
BEDS3
BATHS2 full 1 partial
SQUARE FEET2,675
MLS#PADE2119668
STATUSACTIVE
PROPERTY TYPEResidential - Single Family
SUBDIVISIONDREXEL HILL
SCHOOLUPPER DARBY
Property Description
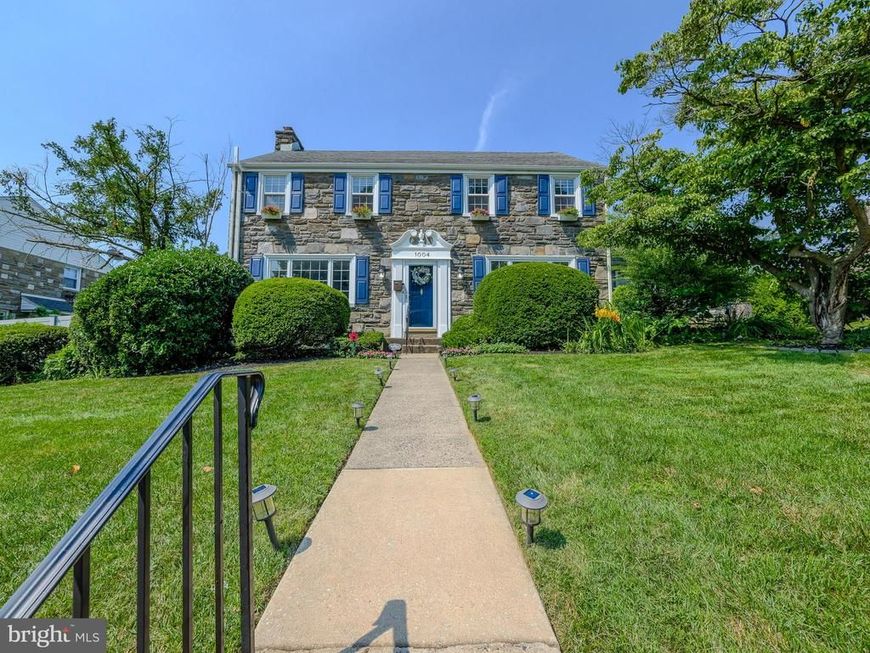
Something new and wonderful has just entered the Drexel Hill real estate market! Welcome to #1004! Take a look at this classic ALL STONE Sheldrake center hall colonial with all the I Want's! Impressive curb appeal, w/period wooden trim adorning the recently painted front door w/a Baldwin lockset & a full view storm door, freshly painted shutters to match the front door& flowering window boxes under the 2nd floor windows. Notice the mature landscaping too. Some amazing attributes of this well-kept home are these: new Trane central air, Crown gas hot water boiler, 200 amp electric, lots of windows w/deep sills, stained hardwoods & luxury vinyl flooring, new light fixtures t/o including modern, classy ones & traditional CF's, popular paint colors, an architectural style roof ,recessed radiators & lighting, 6-panel doors, a flagstone covered patio out back in the lovely yard and a Trex deck for sunning by the welcoming waters of the pool. Notice the exterior lighting. Upon entry, check out the new patterned flooring in the CH as well as the wood staircase with white risers. The expansive LR boasts a beautiful front picture window, side windows and a French door to the patio. The fireplace w/tile hearth, granite trim, white mantel & dentil molding shows off a shiny brass cover that opens to reveal the BRAND NEW (7/26) gas log set! The chandelier in the formal DR to the right has a medallion in the ceiling to call attention to the trendy chandelier. This room also features crown molding, wainscoting & yet another picture window. Let the natural light pour on in! Enter the all white kitchen via the CH or the DR. Here you will find a peninsula, stainless appliances , tile backsplash & quartz countertops, a modern stainless vent system hovers over the 5-burner stove, & a gooseneck faucet can be found at the deep barn sink. The flooring is luxury vinyl. There is a pantry just off the kitchen. How convenient is it that just off the kitchen is a bright & cheery powder room w/a deep tiled sill, beveled glass medicine cabinet & pedivan! The S/S fridge has water & an ice maker. An exit door opens to the lush green, vinyl-fenced back yard & spacious 2-car attached garage . You will be pleased to see that the private driveway accommodates at least 5 cars. The window wells are covered. The 2nd floor houses 3 good-sized bedrooms and 2 baths. The primary en suite boasts a walk-in closet as well as a siding barn door to the primary bath. The choices in this updated bath are quite tasteful..a walk-in shower with clear doors & granite walls to match the floor, a Kohler toilet & a vanity sink w/a multi-light bar over the large mirrored medicine cabinet. The 2nd bedroom has a walk-in closet as well. The hall bath boasts a pedivan, a large mirror, a medicine cabinet & an 8-bulb light fixture. The newly floored ,finished attic can be accessed from one of the bedrooms. There is a deep closet here as well as tons of clean storage space for any of your needs. Right now it is decorated as a playroom. The lower level is fully finished. There are 2 separate rooms. The larger one is great for a family room, teen space , office or man-cave. The smaller one had multi-purposes. The laundry area is housed here. There is ginormous amounts of built-in closets & shelving in both of these rooms! It would be hard to run out of space! All in all, it would be difficult to pass this home by. The ball field for the community is just a couple of blocks away. You can see it in the video. Several schools from K to 8 are just blocks away too. There are 3 large food stores in driving distance. Wonderful access to public transportation. The trolley takes you to 69th St. to get the line to CC , the big hospitals & universities. In the other direction, you can ride to Media to go shopping & 'Dine Under the Stars' w/out having to drive. Shops and eateries abound all around DH! So convenient to popular Lansdowne Theater. Make this one yours! FREE HOME WARRANTY!
Property Features
Property Type: Residential - Single Family
Basement: Full, Fully Finished, Shelving, Sump Pump, Windows
Basement: Yes
Cooling: Central A/C
Fireplaces: 1
Fuel Type: Natural Gas
Garage: 2
Heating: Hot Water
Home Style: Colonial, Traditional
Lot Size: 0.21 Acres
Roof Type: Architectural Shingle
Stories: 3.0
Taxes: $10,384
Year Built: 1952
Feature Descriptions
Additional Structures: Above Grade, Below Grade
Appliances: Dishwasher, Energy Efficient Appliances, Stove, Water Heater
Electric: 200+ Amp Service, Circuit Breakers
Exterior: Exterior Lighting, Sidewalks, Street Lights, Chimney Cap(s), Flood Lights
Exterior: Stone
Fencing: Privacy, Vinyl
Fireplace: Fireplace - Glass Doors, Marble, Wood, Gas/Propane
Flooring: Hardwood, Ceramic Tile
Interior: Wood Floors, Bathroom - Stall Shower, Walk-in Closet(s), Attic, Bathroom - Tub Shower, Cedar Closet(s), Ceiling Fan(s), Chair Railings, Floor Plan - Traditional, Formal/Separate Dining Room, Pantry, Recessed Lighting, Upgraded Countertops, Wainscotting
Location: Suburban
Lot: Front Yard, Interior, Level, Poolside, Private, Rear Yard, SideYard(s), Landscaping
Lot Dimensions: 0.21 Acre(S)
Municipality: UPPER DARBY TWP
Number of Rooms: 7
Parking Features: Asphalt Driveway
Parking Notes: 5 Total Parking Spaces
Rooms: Living Room, Dining Room, Primary Bedroom, Bedroom 2,Bedroom 3,Kitchen, Basement, Laundry, Attic
Sewer: Public Sewer
Special View Info: Street
SQFT Above Finished: 1998
SQFT Below Finished: 677
SQFT Total Finished: 2675
Structure Type: Detached
Swimming Pool: Above Ground, Vinyl
Total Garage/Parking Spaces: 5
Utilities: Cable TV, Electric Available, Natural Gas Available, Sewer Available, Water Available
Water: Public
Windows: Double Pane, Storm, Screens, Vinyl Clad, Replacement
Room Sizes
Primary Bedroom: 13 x 18 Level - Upper 1
Bedroom 2: 12 x 12 Level - Upper 1
Bedroom 3: 11 x 17 Level - Upper 1
Kitchen: 10 x 13 Level - Main
Laundry: 11 x 20 Level - Lower 1
Living Room: 13 x 25 Level - Main
Dining Room: 12 x 12 Level - Main
Basement: 17 x 20 Level - Lower 1
Attic: 34 x 13 Level - Upper 2
Local Schools
High School: UPPER DARBY SENIOR
Middle School: DREXEL HILL
Elementary School: HILLCREST
School District: UPPER DARBY
Listed By / Shown By
Listed By
Agency Name: Keller Williams Real Estate - Media
Agency Phone: 6105651995
Shown By
Agent Name: Allison Whittaker
Agent Phone: Cell: (717) 891-7147
Agency Title: Berkshire Hathaway HomeServices Homesale Realty

 First American
Estimate Your Payment
Estimated Payment
$ 2,212.00 per month $1,190.63 Principal & Interest $865.33 Property Tax $156.03 Homeowner's Insurance

 Corporate Office - 215 S Centerville Rd. Lancaster, PA 17603
1004 Shadeland Avenue | MLS# PADE2119668
This single family home located at 1004 Shadeland Avenue , Drexel Hill, PA 19026 is currently listed for sale with an asking price of $534,977. This property was built in 1952 and has 3 bedrooms and 2 full and 1 partial baths with 2675 sq. ft. Shadeland Avenue is located in the DREXEL HILL subdivision within the UPPER DARBY school district. Search DREXEL HILL real estate on www.allisonwhittakergroup.com today.