
BEDS3
BATHS2 full 1 partial
SQUARE FEET2,606
MLS#PALA2092766
STATUSPENDING
PROPERTY TYPEResidential - Townhouse
SUBDIVISIONMEADOW CREEK ESTATES
SCHOOLEPHRATA AREA
Property Description
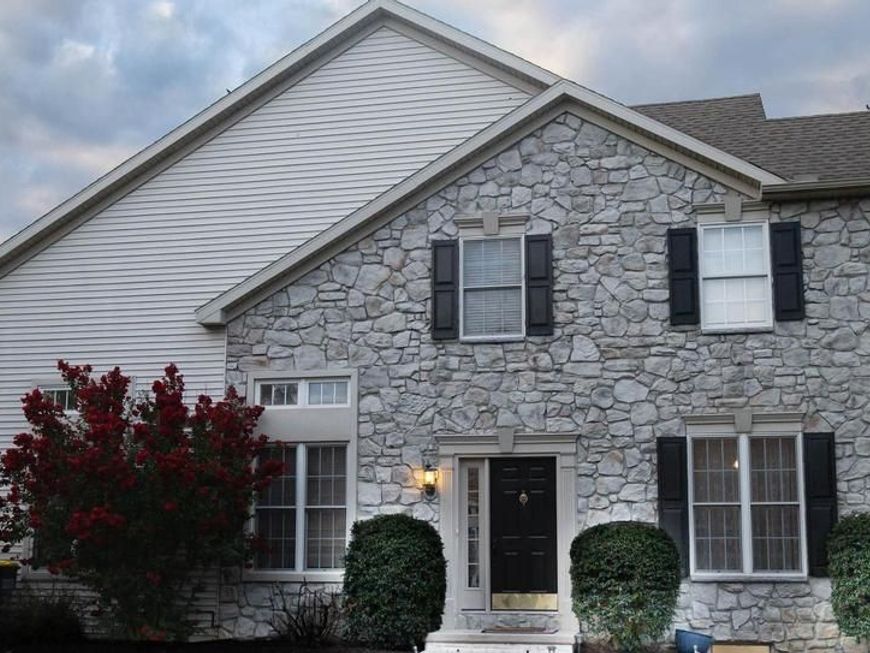
Welcome to 1053 Hammon Ave., a beautifully updated end-unit townhome nestled in a quiet neighborhood in Ephrata, PA. Situated on a 0.2-acre lot, this well-maintained home offers 3 bedrooms, 2.5 bathrooms, a finished basement, a formal dining room, an attached garage, first-floor laundry, and a desirable first-floor primary suite. Boasts 2,606 sq ft including the finished basement. The recently renovated kitchen is both stylish and functional, featuring professionally sanded and painted cabinetry (2024) paired with elegant quartz countertops (2024) in a soft white finish accented by subtle gray and gold veining. The kitchen also includes a full suite of new appliances (2024): a KitchenAid built-in microwave, Frigidaire Gallery oven, LG French-door refrigerator with pull-out freezer, and Samsung dishwasher. The living room, foyer, dining room, and second floor landing were professionally painted in 2024. Conveniently located on the first floor, the laundry area features a Whirlpool Washer and Dryer (new in 2024) tucked behind a custom sliding barn door (added 2024) for added charm and style. The spacious living room is filled with natural light from two skylights and large windows. Enjoy cozy winter evenings by the gas fireplace or stay comfortable during the warmer months with the ceiling fan. Sliding glass doors lead to an enclosed screened porch, creating the perfect space to relax or entertain. The backyard is fully enclosed with a 6-foot vinyl privacy fence installed in 2024, offering both privacy and peace of mind. The first-floor primary en-suite provides comfort and convenience with a beautiful board-and-batten accent wall, a walk-in closet, and a modern light and ceiling fan fixture installed in 2024. The en-suite bathroom with double sinks completes this inviting retreat. Upstairs, you’ll find two generously sized bedrooms. The second bedroom features a stylish board-and-batten accent wall and an updated light and ceiling fan fixture (2024). The third bedroom is equally spacious and also includes an updated light and ceiling fan fixture, making both rooms ideal for bedrooms, guests, or a home office. Hardwood flooring extends throughout the kitchen, dining room, and living room. Luxury vinyl plank flooring enhances the first-floor primary bedroom, staircase, second-floor landing, and both upstairs bedrooms, combining beauty with durability. The finished basement offers even more living space with hardwood stairs leading down to a spacious carpeted recreation area. Whether you envision a family room, home gym, office, or hobby space, this level provides endless possibilities while still offering ample storage. Don’t miss your opportunity to tour this exceptional home! Join us for the Open House on Sunday, August 2nd, from 12:00 p.m. to 2:00 p.m. Neighbors and prospective buyers are warmly welcome!
Property Features
Property Type: Residential - Townhouse
Basement: Yes
Basement: Sump Pump, Fully Finished
Cooling: Central A/C
Fireplaces: 1
Fuel Type: Natural Gas
Garage: 2
Heating: Forced Air
Home Style: Colonial
Lot Size: 0.20 Acres
Roof Type: Shingle
Stories: 3.0
Taxes: $6,290
Year Built: 2004
Feature Descriptions
Accessibility: 2+ Access Exits, >84" Garage Door
Additional Structures: Above Grade, Below Grade
Exterior: Frame, Vinyl Siding
Flooring: Hardwood, Luxury Vinyl Plank, Carpet
Lot Dimensions: 0.20 Acre(S)
Municipality: EPHRATA TWP
Parking Notes: 4 Total Parking Spaces
Pet Restrictions: No Pet Restrictions
Rooms: Living Room, Dining Room, Primary Bedroom, Bedroom 2,Bedroom 3,Kitchen, Family Room, Loft, Bathroom 3,Primary Bathroom, Half Bath
Sewer: Public Sewer
SQFT Above Finished: 2156
SQFT Below Finished: 450
SQFT Total Finished: 2606
Structure Type: End of Row/Townhouse
Total Garage/Parking Spaces: 4
Water: Public
Room Sizes
Primary Bedroom: 17 x 14 Level - Main
Dining Room: 12 x 10 Level - Main
Kitchen: 17 x 15 Level - Main
Living Room: 22 x 14 Level - Main
Bedroom 2: 10 x 10 Level - Upper 1
Bedroom 3: 13 x 11 Level - Upper 1
Loft: 16 x 15 Level - Upper 1
Half Bath: 7 x 3 Level - Main
Local Schools
High School: EPHRATA
Middle School: EPHRATA
School District: EPHRATA AREA
Listed By / Shown By
Listed By
Agency Name: Real of Pennsylvania
Agency Phone: 8554500442
Shown By
Agent Name: Allison Whittaker
Agent Phone: Cell: (717) 891-7147
Agency Title: Berkshire Hathaway HomeServices Homesale Realty

 First American
Estimate Your Payment
Estimated Payment
$ 1,568.82 per month $923.61 Principal & Interest $524.17 Property Tax $121.04 Homeowner's Insurance

 Corporate Office - 215 S Centerville Rd. Lancaster, PA 17603
1053 Hammon Avenue | MLS# PALA2092766
This townhouse located at 1053 Hammon Avenue, Ephrata, PA 17522 is currently listed for sale with an asking price of $415,000. This property was built in 2004 and has 3 bedrooms and 2 full and 1 partial baths with 2606 sq. ft. Hammon Avenue is located in the MEADOW CREEK ESTATES subdivision within the EPHRATA AREA school district. Search MEADOW CREEK ESTATES real estate on www.allisonwhittakergroup.com today.