
BEDS3
BATHS2 full 1 partial
SQUARE FEET2,010
MLS#PALA2090554
STATUSACTIVE
PROPERTY TYPEResidential - Townhouse
SUBDIVISIONBARON RUN
SCHOOLMANHEIM CENTRAL
Property Description
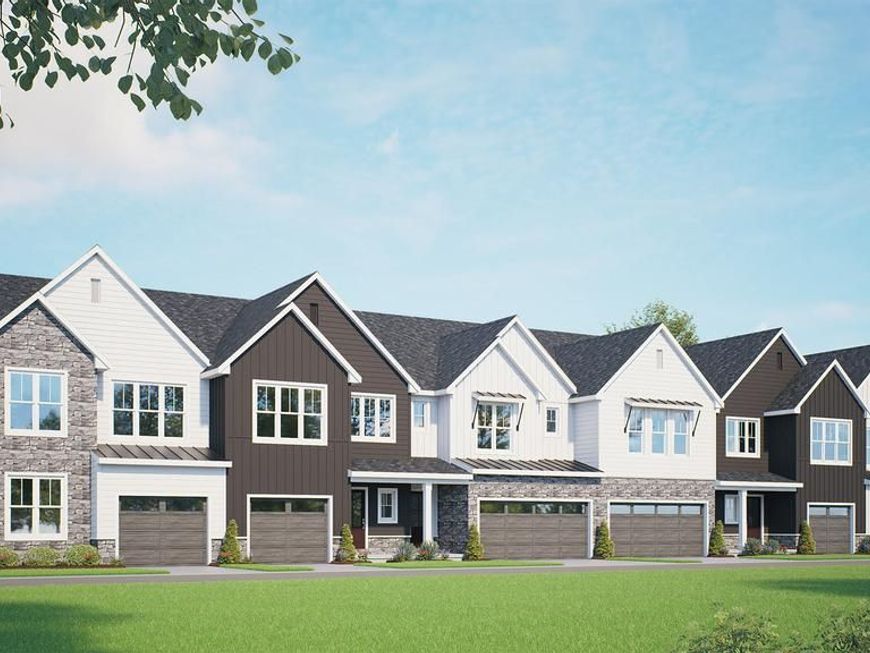
UNDER CONSTRUCTION: MOVE IN EARLY 2027 - The Blair townhome in the community of Baron Run in Manheim features a first-floor layout designed with a smart balance of open-concept living and practical everyday spaces. At the front of the home, a welcoming covered porch leads into a central foyer. Off the foyer is a convenient powder room, along with access to a versatile flex room—perfect for a home office, playroom, or guest space. The plan opens into a spacious main living area. The dining area sits centrally, seamlessly connecting the front of the home to the living room and well-appointed kitchen. The living room offers a comfortable gathering space with natural light and direct access to the rear patio, ideal for outdoor entertainment. On the right side of the home is a 1-car garage with entry to the home, adding convenience for daily routines. A staircase just off the entry leads to the second floor, where you will find a spacious owner’s suite with an expansive closet and a private bath. Down the hall are two additional bedrooms, a full bathroom and a laundry closet. Overall, this floor plan offers a functional flow, flexible living options, and a bright, open rear living area that connects beautifully to outdoor space—ideal for modern townhome living. Homeowners at Baron Run enjoy a low-maintenance lifestyle in a community offering the convenience of retail space, and a location just one mile from Manheim’s Market Square.
Property Features
Property Type: Residential - Townhouse
Basement: Yes
Basement: Partial, Unfinished
Cooling: Central A/C, Programmable Thermostat
Fuel Type: Natural Gas
Garage: 1
Heating: Forced Air, Programmable Thermostat
Home Style: Transitional
Lot Size: 0.00 Acre(S)
Roof Type: Shingle
Stories: 2.0
Taxes: $5,017
Year Built: 2026
Feature Descriptions
Additional Structures: Above Grade
Appliances: Energy Efficient Appliances, Microwave, Oven/Range - Electric, Stainless Steel Appliances, Washer/Dryer Hookups Only, Water Heater
Exterior: Vinyl Siding, Stone
Flooring: Luxury Vinyl Plank, Carpet
HOA Fee: $130.00/Monthly
Interior: Carpet, Floor Plan - Open, Kitchen - Island, Recessed Lighting, Walk-in Closet(s), Upgraded Countertops, Bathroom - Tub Shower, Combination Kitchen/Dining, Dining Area, Primary Bath(s), Bathroom - Walk-In Shower, Built-Ins
Lot Dimensions: 0.00 Acre(S)
Municipality: PENN TWP
Parking Notes: 1 Total Parking Spaces
Rooms: Living Room, Dining Room, Primary Bedroom, Bedroom 2,Bedroom 3,Kitchen, Basement, Bathroom 2,Bonus Room, Primary Bathroom, Half Bath
Sewer: Public Sewer
SQFT Above Finished: 2010
SQFT Total Finished: 2010
Structure Type: End of Row/Townhouse
Total Garage/Parking Spaces: 1
Water: Public
Windows: Low-E, Screens, Vinyl Clad
Room Sizes
Basement: 29 x 24 Level - Lower 1
Kitchen: 15 x 9 Level - Main
Half Bath: 7 x 3 Level - Main
Primary Bedroom: 15 x 12 Level - Upper 1
Primary Bathroom: 11 x 10 Level - Upper 1
Bathroom 2: 10 x 7 Level - Upper 1
Bedroom 2: 13 x 11 Level - Upper 1
Bedroom 3: 13 x 11 Level - Upper 1
Living Room: 15 x 14 Level - Main
Dining Room: 11 x 14 Level - Main
Bonus Room: 11 x 11 Level - Main
Local Schools
School District: MANHEIM CENTRAL
Listed By / Shown By
Listed By
Agency Name: Today's Realty
Agency Phone: 7177335467
Shown By
Agent Name: Allison Whittaker
Agent Phone: Cell: (717) 891-7147
Agency Title: Berkshire Hathaway HomeServices Homesale Realty

 First American
Estimate Your Payment
Estimated Payment
$ 1,502.76 per month $959.00 Principal & Interest $418.08 Property Tax $125.68 Homeowner's Insurance

 Corporate Office - 215 S Centerville Rd. Lancaster, PA 17603
112 Flint Drive | MLS# PALA2090554
This townhouse located at 112 Flint Drive, Manheim, PA 17545 is currently listed for sale with an asking price of $430,900. This property was built in 2026 and has 3 bedrooms and 2 full and 1 partial baths with 2010 sq. ft. Flint Drive is located in the BARON RUN subdivision within the MANHEIM CENTRAL school district. Search BARON RUN real estate on www.allisonwhittakergroup.com today.