
BEDS3
BATHS2 full 1 partial
SQUARE FEET1,953
MLS#PALA2090566
STATUSACTIVE
PROPERTY TYPEResidential - Townhouse
SUBDIVISIONBARON RUN
SCHOOLMANHEIM CENTRAL
Property Description
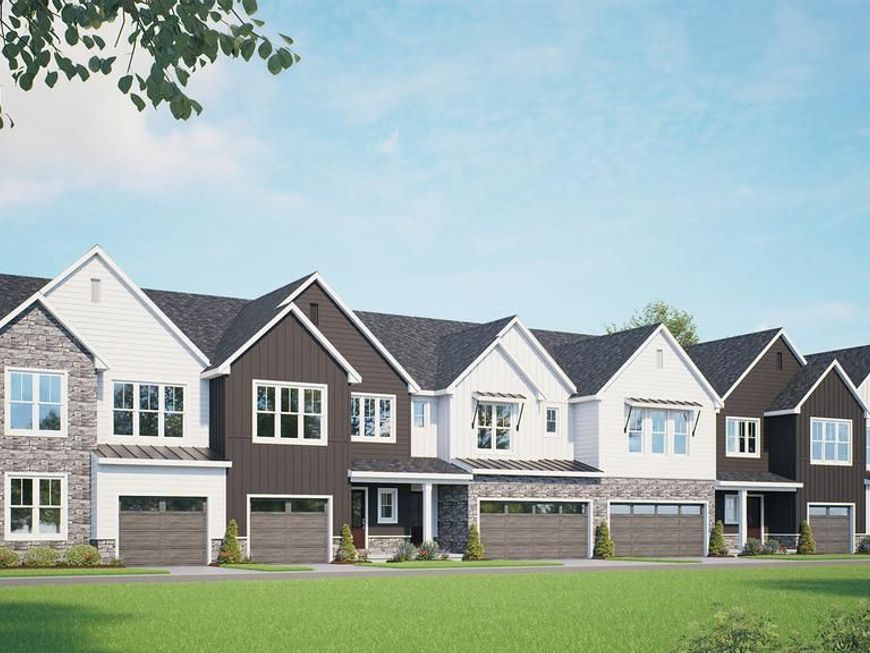
UNDER CONSTRUCTION: AVAILABLE EARLY 2027 - This thoughtfully designed townhome in the community of Baron Run in Manheim offers a perfect blend of open-concept living, functional spaces, and private retreats—ideal for both everyday comfort and entertaining. A welcoming covered porch leads into a bright foyer, creating a defined and inviting entry. Just inside, the layout opens into a large, airy kitchen featuring a central island—perfect for meal prep, casual dining, or gathering with guests. The kitchen flows seamlessly into the dining area and living room, creating a true open-concept space filled with natural light. From the living area, step outside to the rear concrete patio, extending your living space outdoors for relaxing or entertaining. The two-car garage opens into a convenient mud room. Upstairs, the home continues to impress with a well-planned layout that balances privacy and flexibility. The owner’s suite serves as a peaceful retreat, complete with an expansive closet and a private en-suite bath featuring dual vanities. Two additional bedrooms share a well-appointed hall bath, making this layout perfect for family or guests. A centrally located laundry area adds convenience right where it’s needed most. A standout feature of the second floor is the versatile loft, offering the perfect space for a second living area, home office, playroom, or media room—tailored to fit your lifestyle. With its open main living area, flexible upstairs loft, and smart use of space throughout, this townhome is designed for modern living—combining style, comfort, and functionality in every detail. Homeowners at Baron Run enjoy a low-maintenance lifestyle in a community offering the convenience of retail space, and a location just one mile from Manheim’s Market Square.
Property Features
Property Type: Residential - Townhouse
Basement: Yes
Basement: Partial, Unfinished
Cooling: Central A/C, Programmable Thermostat
Fuel Type: Natural Gas
Garage: 2
Heating: Forced Air, Programmable Thermostat
Home Style: Transitional
Lot Size: 0.00 Acre(S)
Roof Type: Shingle
Stories: 2.0
Taxes: $4,715
Year Built: 2026
Feature Descriptions
Additional Structures: Above Grade
Appliances: Dishwasher, Microwave, Stainless Steel Appliances, Washer/Dryer Hookups Only, Water Heater, Oven/Range - Gas
Exterior: Vinyl Siding, Stone
Flooring: Luxury Vinyl Plank, Carpet
HOA Fee: $130.00/Monthly
Interior: Carpet, Floor Plan - Open, Kitchen - Island, Recessed Lighting, Walk-in Closet(s), Upgraded Countertops, Bathroom - Tub Shower, Combination Kitchen/Dining, Family Room Off Kitchen, Bathroom - Walk-In Shower, Built-Ins, Primary Bath(s)
Lot Dimensions: 0.00 Acre(S)
Municipality: PENN TWP
Parking Notes: 2 Total Parking Spaces
Rooms: Living Room, Dining Room, Primary Bedroom, Bedroom 2,Bedroom 3,Kitchen, Basement, Loft, Bathroom 2,Primary Bathroom, Half Bath
Sewer: Public Sewer
SQFT Above Finished: 1953
SQFT Total Finished: 1953
Structure Type: Interior Row/Townhouse
Total Garage/Parking Spaces: 2
Water: Public
Windows: Energy Efficient, Low-E, Screens
Room Sizes
Basement: 29 x 24 Level - Lower 1
Kitchen: 8 x 15 Level - Main
Half Bath: 5 x 5 Level - Main
Primary Bedroom: 13 x 13 Level - Upper 1
Primary Bathroom: 9 x 10 Level - Upper 1
Bathroom 2: 9 x 5 Level - Upper 1
Bedroom 2: 14 x 11 Level - Upper 1
Bedroom 3: 14 x 12 Level - Upper 1
Loft: 13 x 10 Level - Upper 1
Living Room: 14 x 15 Level - Main
Dining Room: 13 x 8 Level - Main
Local Schools
School District: MANHEIM CENTRAL
Listed By / Shown By
Listed By
Agency Name: Today's Realty
Agency Phone: 7177335467
Shown By
Agent Name: Allison Whittaker
Agent Phone: Cell: (717) 891-7147
Agency Title: Berkshire Hathaway HomeServices Homesale Realty

 First American
Estimate Your Payment
Estimated Payment
$ 1,412.14 per month $901.13 Principal & Interest $392.92 Property Tax $118.10 Homeowner's Insurance

 Corporate Office - 215 S Centerville Rd. Lancaster, PA 17603
118 Flint Drive | MLS# PALA2090566
This townhouse located at 118 Flint Drive, Manheim, PA 17545 is currently listed for sale with an asking price of $404,900. This property was built in 2026 and has 3 bedrooms and 2 full and 1 partial baths with 1953 sq. ft. Flint Drive is located in the BARON RUN subdivision within the MANHEIM CENTRAL school district. Search BARON RUN real estate on www.allisonwhittakergroup.com today.