
BEDS3
BATHS2 full 1 partial
SQUARE FEET2,346
MLS#PALA2093616
STATUSPENDING
PROPERTY TYPEResidential - Townhouse
SUBDIVISIONSTAFFORDSHIRE
SCHOOLWARWICK
Property Description
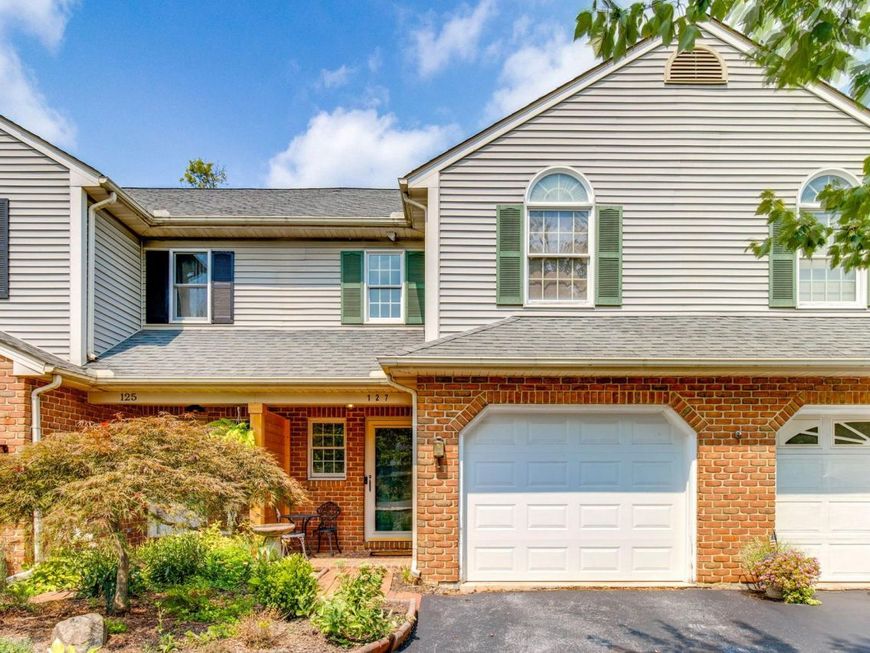
This is a must see beautifully updated 3-bedroom, 2.5-bathroom townhome located just one mile from downtown Lititz. Nestled in the Staffordshire neighborhood it features fresh paint, modern updates, and over 2,300 sq feet of living space. Entering through the foyer leads to an updated kitchen with space for an eat-in table. The combination living/dining area adds flexibility and scale with a vaulted ceiling. The oversized rear windows highlight a perfect spot for a desk or hobby space before exiting to the updated deck with privacy fences. Upstairs are two bedrooms, a primary bedroom and a bedroom in the loft. The large bathroom features a walk-in shower, jetted tub, and double vanity. The lower level offers a complete living area with a 2nd kitchen, full bath, and bedroom; perfect for an In-law / Au Pair suite. The separate entrance leads to a small patio and the rear yard. The property is complete with a one car garage, newer water heater and HVAC, and a one-year home warranty offered for buyer peace-of-mind.
Property Features
Property Type: Residential - Townhouse
Basement: Yes
Basement: Full, Outside Entrance, Walkout Level, Fully Finished, Sump Pump
Cooling: Central A/C
Fuel Type: Electric
Garage: 1
Heating: Heat Pump(s), Programmable Thermostat
Home Style: Contemporary
Lot Size: 0.06 Acres
Roof Type: Architectural Shingle
Stories: 2.0
Taxes: $3,669
Year Built: 1993
Feature Descriptions
Additional Structures: Above Grade, Below Grade
Appliances: Dishwasher, Disposal, Dryer, Oven/Range - Electric, Refrigerator, Washer
Electric: 200+ Amp Service
Exterior: Brick, Stick Built, Vinyl Siding
Interior: 2nd Kitchen, Bathroom - Jetted Tub, Bathroom - Walk-In Shower, Breakfast Area, Carpet, Ceiling Fan(s), Floor Plan - Open, Kitchen - Eat-In, Recessed Lighting, Skylight(s), Upgraded Countertops
Lot Dimensions: 0.06 Acre(S)
Municipality: WARWICK TWP
Parking Notes: 2 Total Parking Spaces
Rooms: Living Room, Primary Bedroom, Bedroom 2,Bedroom 3,Kitchen, Foyer, Sun/Florida Room, In-Law/auPair/Suite, Full Bath, Half Bath
Sewer: Public Sewer
SQFT Above Finished: 1746
SQFT Below Finished: 600
SQFT Total Finished: 2346
Structure Type: Interior Row/Townhouse
Total Garage/Parking Spaces: 2
Water: Public
Windows: Double Hung, Skylights, Atrium
Room Sizes
Foyer: 10 x 7 Level - Main
Kitchen: 12 x 11 Level - Main
Living Room: 19 x 18 Level - Main
Sun/Florida Room: 12 x 7 Level - Main
Half Bath: 5 x 4 Level - Main
Bedroom 2: 19 x 12 Level - Upper 1
Primary Bedroom: 16 x 15 Level - Upper 1
Full Bath: 12 x 9 Level - Upper 1
In-Law/auPair/Suite: 20 x 15 Level - Lower 1
Bedroom 3: 12 x 11 Level - Lower 1
Full Bath: 10 x 5 Level - Lower 1
Local Schools
High School: WARWICK
Middle School: WARWICK
Elementary School: LITITZ
School District: WARWICK
Listed By / Shown By
Listed By
Agency Name: RE/MAX Evolved
Agency Phone: 7175092880
Shown By
Agent Name: Allison Whittaker
Agent Phone: Cell: (717) 891-7147
Agency Title: Berkshire Hathaway HomeServices Homesale Realty

 First American
Estimate Your Payment
Estimated Payment
$ 1,133.92 per month $732.21 Principal & Interest $305.75 Property Tax $95.96 Homeowner's Insurance

 Corporate Office - 215 S Centerville Rd. Lancaster, PA 17603
127 Pepperton Court | MLS# PALA2093616
This townhouse located at 127 Pepperton Court, Lititz, PA 17543 is currently listed for sale with an asking price of $329,000. This property was built in 1993 and has 3 bedrooms and 2 full and 1 partial baths with 2346 sq. ft. Pepperton Court is located in the STAFFORDSHIRE subdivision within the WARWICK school district. Search STAFFORDSHIRE real estate on www.allisonwhittakergroup.com today.