
BEDS3
BATHS1 full 1 partial
SQUARE FEET2,407
MLS#PALA2094338
STATUSACTIVE
PROPERTY TYPEResidential - Single Family
SCHOOLEPHRATA AREA
Property Description
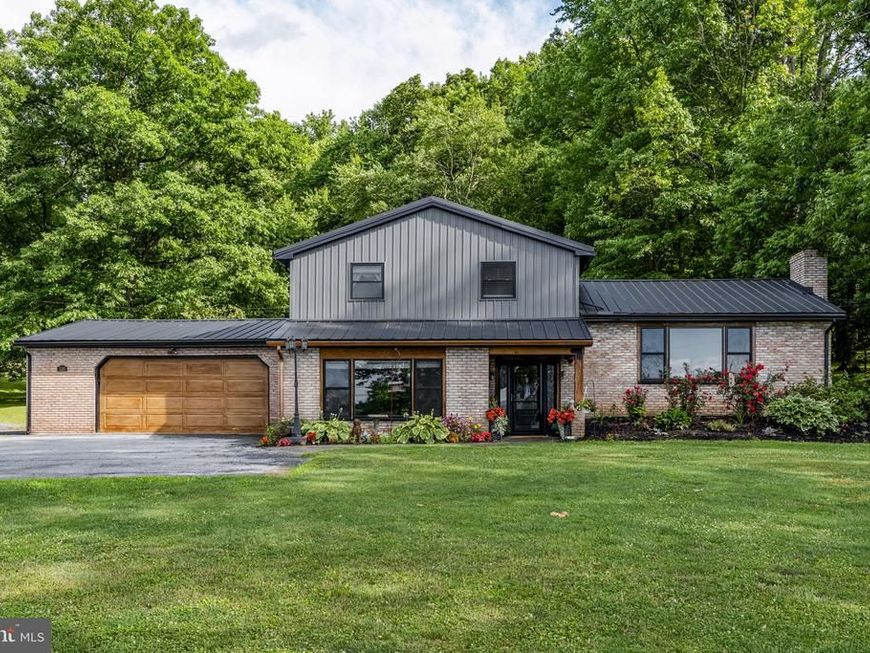
AUCTION PROPERTY. AUCTION DATE –FRIDAY, October 2nd @ 1 PM. List price is opening bid only and is not indicative of the final sale price. Property must go to auction. TERMS: 10% down day of auction, balance 60 days or before. Buyer pays both transfer taxes (2% of sale price). REAL ESTATE: Rural country multi-level dwelling w/2406 SF finished area, custom eat-in kitchen w/appliances, living room w/stone FP, built-in cabinets & desk, family room, rec room, 3 bedrooms, 1.5 baths, laundry, bonus room, attached 2 car garage 26x265, large attached sun porch, finished basement, heat pump, central AC, roof & windows (new ’24). OUTBUILDINGS: 2 utility buildings 12x24 & large stoned parking area all on 4.1 ACRES wooded lot, on site septic & well (current location of Gray Construction). Zoned RLD. OPEN HOUSE DATES: Saturday, September 12, 19 & 26 from 1 to 4PM.
Property Features
Property Type: Residential - Single Family
Basement: Yes
Basement: Outside Entrance
Cooling: Central A/C
Fireplaces: 1
Fuel Type: Electric
Garage: 2
Heating: Heat Pump(s)
Home Style: Split Level
Lot Size: 4.10 Acres
Roof Type: Metal
Stories: 3.0
Taxes: $5,888
Year Built: 1969
Feature Descriptions
Additional Structures: Above Grade, Below Grade
Exterior: Frame, Brick, Vinyl Siding
Fireplace: Stone
Flooring: Carpet, Tile/Brick, Hardwood
Lot Dimensions: 4.10 Acre(S)
Municipality: EPHRATA TWP
Parking Notes: 2 Total Parking Spaces
Rooms: Living Room, Bedroom 2,Bedroom 3,Kitchen, Family Room, Foyer, Bedroom 1,Sun/Florida Room, Laundry, Recreation Room, Bonus Room
Sewer: On Site Septic
SQFT Above Finished: 1687
SQFT Below Finished: 720
SQFT Total Finished: 2407
Structure Type: Detached
Total Garage/Parking Spaces: 2
Water: Well
Room Sizes
Foyer: 11 x 8 Level - Main
Family Room: 15 x 15 Level - Main
Bonus Room: 17 x 9 Level - Main
Laundry: 7 x 5 Level - Main
Living Room: 22 x 14 Level - Upper 1
Kitchen: 22 x 12 Level - Upper 1
Sun/Florida Room: 23 x 12 Level - Upper 1
Bedroom 1: 16 x 12 Level - Upper 2
Bedroom 2: 15 x 12 Level - Upper 2
Bedroom 3: 12 x 12 Level - Upper 2
Recreation Room: 24 x 18 Level - Lower 1
Local Schools
School District: EPHRATA AREA
Listed By / Shown By
Listed By
Agency Name: Kingsway Realty - Ephrata
Agency Phone: 7177334777
Shown By
Agent Name: Allison Whittaker
Agent Phone: Cell: (717) 891-7147
Agency Title: Berkshire Hathaway HomeServices Homesale Realty

 First American
Estimate Your Payment
Estimated Payment
$ 1,749.28 per month $1,112.78 Principal & Interest $490.67 Property Tax $145.83 Homeowner's Insurance

 Corporate Office - 215 S Centerville Rd. Lancaster, PA 17603
133 Valley View | MLS# PALA2094338
This single family home located at 133 Valley View , Ephrata, PA 17522 is currently listed for sale with an asking price of $500,000. This property was built in 1969 and has 3 bedrooms and 1 full and 1 partial baths with 2407 sq. ft. Valley View is located within the EPHRATA AREA school district. Search Ephrata real estate on www.allisonwhittakergroup.com today.