
BEDS3
BATHS1 full
SQUARE FEET1,123
MLS#PAMC2188096
STATUSACTIVE
PROPERTY TYPEResidential - Single Family
SCHOOLPOTTSTOWN
Property Description
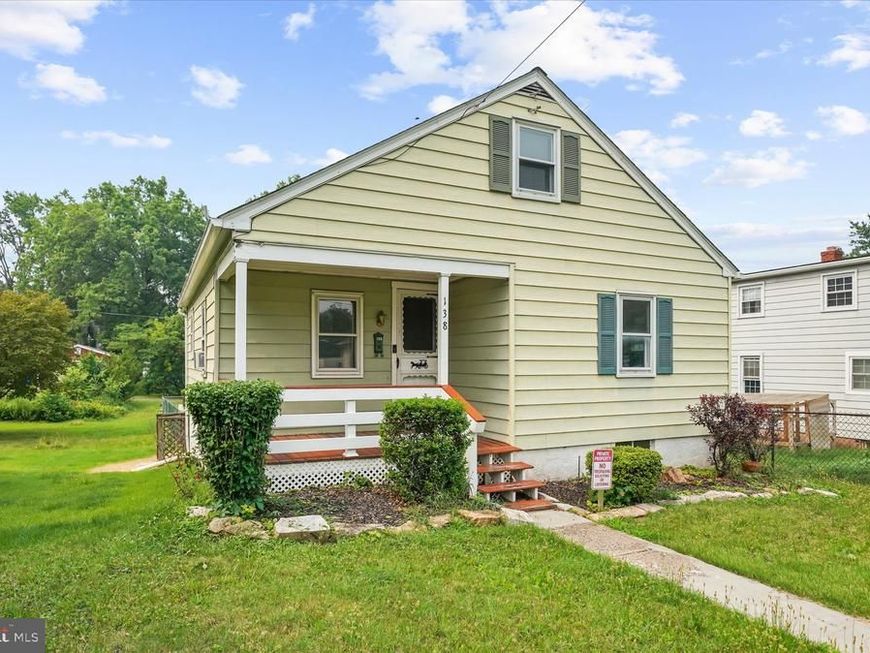
Quaint cape cod in the heart of Pottstown with welcoming front porch, three bedrooms, and off-street parking. The main living area has just been freshly painted, and has original hardwood floors throughout. The kitchen has original wood cabinetry and electric cooking. Two bedrooms and main bath on first level, with the third bedroom on the second floor with plentiful storage as well. Clean daylight walk-out basement with laundry,
Property Features
Property Type: Residential - Single Family
Basement: Yes
Basement: Daylight, Full, Interior Access, Outside Entrance, Rear Entrance, Walkout Level, Garage Access, Sump Pump
Cooling: Window Unit(s)
Fuel Type: Oil
Heating: 90% Forced Air
Home Style: Cape Cod
Lot Size: 0.14 Acres
Roof Type: Shingle
Stories: 1.5
Taxes: $5,050
Year Built: 1948
Feature Descriptions
Additional Structures: Above Grade, Below Grade
Exterior: Aluminum Siding
Fencing: Fully
Flooring: Solid Hardwood, Carpet
Interior: Bathroom - Tub Shower, Carpet, Wood Floors
Lot: Front Yard, Rear Yard
Lot Dimensions: 0.14 Acre(S)
Municipality: POTTSTOWN BORO
Number of Rooms: 5
Parking Features: Private
Parking Notes: 3 Total Parking Spaces
Rooms: Living Room, Bedroom 2,Bedroom 3,Kitchen, Bedroom 1
Sewer: Public Sewer
SQFT Above Finished: 1123
SQFT Total Finished: 1123
Structure Type: Detached
Total Garage/Parking Spaces: 3
Water: Public
Room Sizes
Living Room: 14 x 11 Level - Main
Kitchen: 12 x 12 Level - Main
Bedroom 1: 11 x 11 Level - Main
Bedroom 2: 11 x 10 Level - Main
Bedroom 3: 12 x 10 Level - Upper 1
Local Schools
High School: POTTSTOWN SENIOR
School District: POTTSTOWN
Listed By / Shown By
Listed By
Agency Name: Herb Real Estate, Inc.
Agency Phone: 6103697004
Shown By
Agent Name: Allison Whittaker
Agent Phone: Cell: (717) 891-7147
Agency Title: Berkshire Hathaway HomeServices Homesale Realty

 First American
Estimate Your Payment
Estimated Payment
$ 873.94 per month $400.60 Principal & Interest $420.83 Property Tax $52.50 Homeowner's Insurance

 Corporate Office - 215 S Centerville Rd. Lancaster, PA 17603
138 W Sixth Street | MLS# PAMC2188096
This single family home located at 138 W Sixth Street, Pottstown, PA 19464 is currently listed for sale with an asking price of $180,000. This property was built in 1948 and has 3 bedrooms and 1 full baths with 1123 sq. ft. W Sixth Street is located within the POTTSTOWN school district. Search Pottstown real estate on www.allisonwhittakergroup.com today.