
BEDS4
BATHS2 full 1 partial
SQUARE FEET2,404
MLS#MDCA2031186
STATUSACTIVE
PROPERTY TYPEResidential - Single Family
SUBDIVISIONBRIGHTON WOODS
SCHOOLCALVERT COUNTY PUBLIC SCHOOLS
Property Description
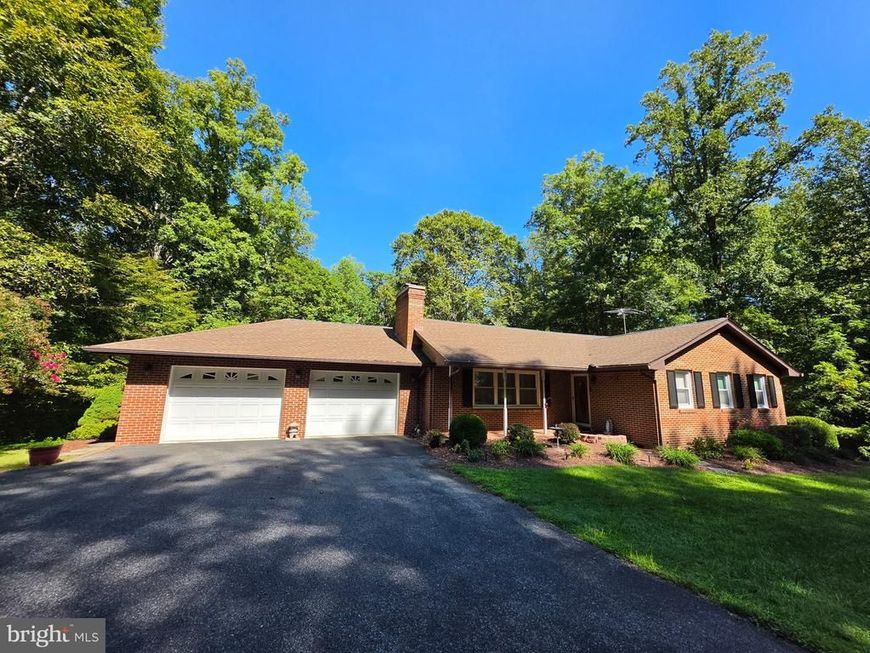
ONE-LEVEL LIVING, A FINISHED WALKOUT LOWER LEVEL & 4.14 ACRES WITH NO HOA! Set in a peaceful Huntingtown location, this solid all-brick Rambler offers a flexible layout with four bedrooms, two full baths, one half bath, and plenty of space inside and out. Hardwood flooring flows through the main living and dining areas, while the living room fireplace adds warmth and character. The kitchen features granite countertops and a new microwave, and three bedrooms with two full baths complete the main level. Downstairs, the finished walkout lower level provides a spacious family room with a pellet stove, fourth bedroom, half bath, workshop, and direct access to the outdoors—ideal for guests, hobbies, working from home, or additional living space. Outside, enjoy two spacious decks, three storage sheds, an oversized two-car garage, abundant parking, and a private, park-like setting with room to entertain, garden, or simply unwind. Additional highlights include a brand-new oil tank and a roof approximately 10 years old. Conveniently located near schools, shopping, commuter routes, and Calvert County amenities, this property delivers the space and versatility to fit a variety of needs. Schedule your private showing today!
Property Features
Property Type: Residential - Single Family
Basement: Yes
Basement: Daylight, Partial, Heated, Interior Access, Outside Entrance, Rear Entrance, Walkout Level, Windows
Cooling: Ceiling Fan(s), Central A/C
Fireplaces: 1
Fuel Type: Electric, Oil
Garage: 2
Heating: 90% Forced Air, Heat Pump - Oil BackUp
Home Style: Raised Ranch/Rambler, Ranch/Rambler
Lot Size: 4.14 Acres
Roof Type: Shingle
Stories: 2.0
Taxes: $5,262
Year Built: 1977
Feature Descriptions
Additional Structures: Above Grade, Below Grade
Appliances: Built-In Microwave, Dishwasher, Exhaust Fan, Oven/Range - Electric, Refrigerator, Water Heater
Exterior: Brick
Exterior: Play Area, Outbuilding(s)
Fireplace: Free Standing, Fireplace - Glass Doors, Brick
Flooring: Hardwood, Carpet, Vinyl
Interior: Attic, Breakfast Area, Ceiling Fan(s), Carpet, Chair Railings, Dining Area, Entry Level Bedroom, Family Room Off Kitchen, Floor Plan - Traditional, Formal/Separate Dining Room, Kitchen - Country, Pantry, Recessed Lighting, Stove - Pellet, Water Treat System, Wood Floors
Lake Name: Fishing Creek
Location: Creek/Stream
Lot: Backs to Trees, Cleared, Front Yard, Private, Rear Yard, Rural, Secluded, SideYard(s), Stream/Creek
Lot Dimensions: 4.14 Acre(S)
Parking Features: Asphalt Driveway
Parking Notes: 10 Total Parking Spaces
Rooms: Dining Room, Primary Bedroom, Bedroom 2,Bedroom 3,Bedroom 4,Kitchen, Family Room, Foyer, Laundry, Loft, Other, Recreation Room, Workshop, Bathroom 2,Primary Bathroom, Half Bath
Sewer: Septic Exists
Special View Info: Trees/Woods, Garden/Lawn
SQFT Above Finished: 1432
SQFT Below Finished: 972
SQFT Total Finished: 2404
Structure Type: Detached
Total Garage/Parking Spaces: 10
Utilities: Cable TV Available, Electric Available, Phone Available
Water: Well
Water Access: Private Access
Windows: Double Hung
Local Schools
School District: CALVERT COUNTY PUBLIC SCHOOLS
Listed By / Shown By
Listed By
Agency Name: EXP Realty, LLC
Agency Phone: 8888607369
Shown By
Agent Name: Allison Whittaker
Agent Phone: Cell: (717) 891-7147
Agency Title: Berkshire Hathaway HomeServices Homesale Realty

 First American
Estimate Your Payment
Estimated Payment
$ 1,948.83 per month $1,335.33 Principal & Interest $438.50 Property Tax $175.00 Homeowner's Insurance

 Corporate Office - 215 S Centerville Rd. Lancaster, PA 17603

160 Amber Lane | MLS# MDCA2031186
This single family home located at 160 Amber Lane, Huntingtown, MD 20639 is currently listed for sale with an asking price of $599,995. This property was built in 1977 and has 4 bedrooms and 2 full and 1 partial baths with 2404 sq. ft. Amber Lane is located in the BRIGHTON WOODS subdivision within the CALVERT COUNTY PUBLIC SCHOOLS school district. Search BRIGHTON WOODS real estate on www.allisonwhittakergroup.com today.