
BEDS3
BATHS3 full 1 partial
SQUARE FEET3,655
MLS#PAJT2012870
STATUSCOMING SOON
PROPERTY TYPEResidential - Single Family
SCHOOLJUNIATA COUNTY
Property Description
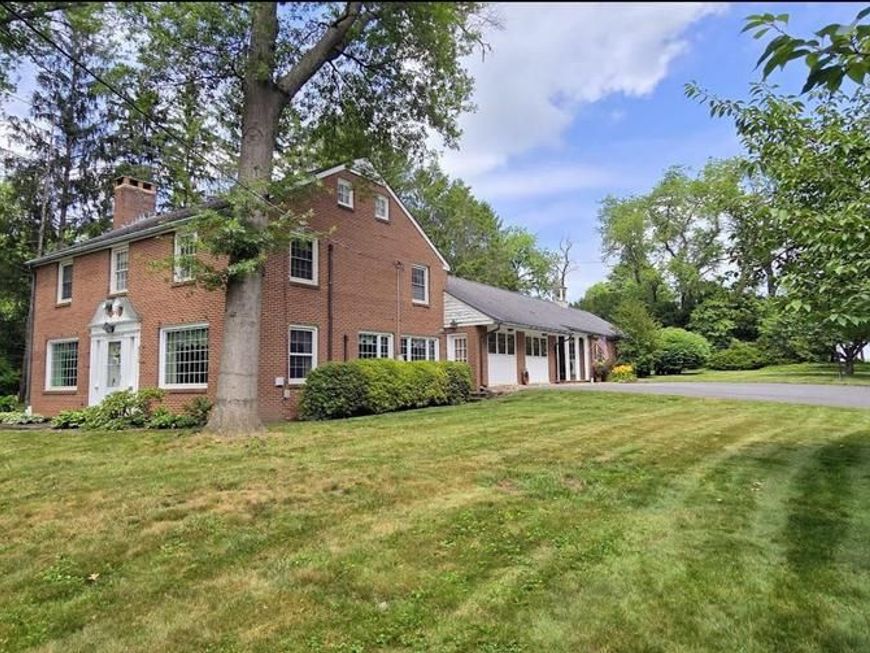
Charming brick 2-story nestled on a 0.7-acre level corner lot in Fermanagh Township. The main home upstairs features 3 spacious bedrooms with hardwood floors, 2 full baths and a walk-up attic. Downstairs boasts a beautiful foyer, living room with cozy wood-burning fireplace, well-lit study with access to back patio, recently renovated kitchen including refrigerator, electric oven range & dishwasher, formal dining room and half bath. Downstairs you'll find a partially finished basement with walkout stairs, providing easy access to the utility room, additional storage area and rec room. Step inside from the covered porch to be greeted by the 2nd kitchen open to a great room with rear access to the patio. Down the hallway, you'll find an office with separate outside entrance, convenient main floor laundry room, full bath and large storage room that could be converted to more living space. The exterior is equally impressive, with plenty of parking space on the driveways for several vehicles. Enjoy a morning coffee or evening gathering in the secluded backyard surrounded by established landscaping. Conveniently located just minutes from local parks, schools, and amenities. Don't miss your chance to call this beauty your home!
Property Features
Property Type: Residential - Single Family
Basement: Side Entrance, Walkout Stairs, Sump Pump, Interior Access, Full
Basement: Yes
Cooling: Central A/C, Ductless/Mini-Split, Ceiling Fan(s)
Fireplaces: 1
Fuel Type: Electric, Oil, Pellets
Heating: Pellet Stove, Heat Pump(s), Wall Unit, Hot Water, Forc
Home Style: Traditional
Lot Size: 0.70 Acres
Roof Type: Shingle
Stories: 2.0
Taxes: $5,228
Year Built: 1950
Feature Descriptions
Accessibility: 2+ Access Exits
Additional Structures: Above Grade, Below Grade
Appliances: Refrigerator, Oven/Range - Electric, Dishwasher
Electric: 200+ Amp Service
Exterior: Outbuilding(s)
Exterior: Brick
Fireplace: Wood, Brick
Flooring: Carpet, Hardwood, Luxury Vinyl Plank
Interior: Attic,2nd Kitchen, Bar, Bathroom - Tub Shower, Bathroom - Walk-In Shower, Built-Ins, Carpet, Cedar Closet(s), Ceiling Fan(s), Central Vacuum, Crown Moldings, Formal/Separate Dining Room, Pantry, Primary Bath(s), Stove - Pellet, Upgraded Countertops, Wood Floors
Location: Corner Lot/Unit
Lot: Corner, Level
Lot Dimensions: 0.70 Acre(S)
Municipality: FERMANAGH TWP
Parking Features: Asphalt Driveway
Parking Notes: 5 Total Parking Spaces
Pet Restrictions: Cats OK, Dogs OK
Rooms: Living Room, Dining Room, Primary Bedroom, Bedroom 2,Bedroom 3,Kitchen, Foyer, Study, Great Room, Laundry, Office, Recreation Room, Storage Room, Utility Room, Attic, Primary Bathroom, Full Bath, Half Bath
Sewer: Public Sewer
Special View Info: Trees/Woods
SQFT Above Finished: 3655
SQFT Total Finished: 3655
Structure Type: Detached
Total Garage/Parking Spaces: 5
Water: Private
Room Sizes
Living Room: 20 x 13 Level - Main
Dining Room: 13 x 13 Level - Main
Kitchen: 16 x 13 Level - Main
Study: 17 x 9 Level - Main
Half Bath: 6 x 3 Level - Main
Great Room: 25 x 23 Level - Main
Kitchen: 18 x 15 Level - Main
Full Bath: 9 x 8 Level - Main
Office: 12 x 12 Level - Main
Storage Room: 23 x 20 Level - Main
Laundry: 8 x 8 Level - Main
Foyer: 9 x 8 Level - Main
Primary Bedroom: 17 x 13 Level - Upper 1
Primary Bathroom: 13 x 7 Level - Upper 1
Bedroom 2: 13 x 13 Level - Upper 1
Bedroom 3: 13 x 13 Level - Upper 1
Full Bath: 9 x 5 Level - Upper 1
Utility Room: 32 x 13 Level - Lower 1
Storage Room: 30 x 7 Level - Lower 1
Recreation Room: 30 x 13 Level - Lower 1
Local Schools
High School: JUNIATA
Middle School: TUSCARORA
Elementary School: JUNIATA
School District: JUNIATA COUNTY
Listed By / Shown By
Listed By
Agency Name: Keller Williams of Central PA
Agency Phone: 7177614300
Shown By
Agent Name: Allison Whittaker
Agent Phone: Cell: (717) 891-7147
Agency Title: Berkshire Hathaway HomeServices Homesale Realty

 First American
Estimate Your Payment
Estimated Payment
$ 1,505.49 per month $945.87 Principal & Interest $435.67 Property Tax $123.96 Homeowner's Insurance

 Corporate Office - 215 S Centerville Rd. Lancaster, PA 17603
171 Nelson Road | MLS# PAJT2012870
This single family home located at 171 Nelson Road, Mifflintown, PA 17059 is currently listed for sale with an asking price of $425,000. This property was built in 1950 and has 3 bedrooms and 3 full and 1 partial baths with 3655 sq. ft. Nelson Road is located within the JUNIATA COUNTY school district. Search Mifflintown real estate on www.allisonwhittakergroup.com today.