
BEDS2
BATHS1 full 1 partial
SQUARE FEET1,226
MLS#PAPH2649352
STATUSCOMING SOON
PROPERTY TYPEResidential - Townhouse
SUBDIVISIONGRADUATE HOSPITAL
SCHOOLTHE SCHOOL DISTRICT OF PHILADELPHIA
Property Description
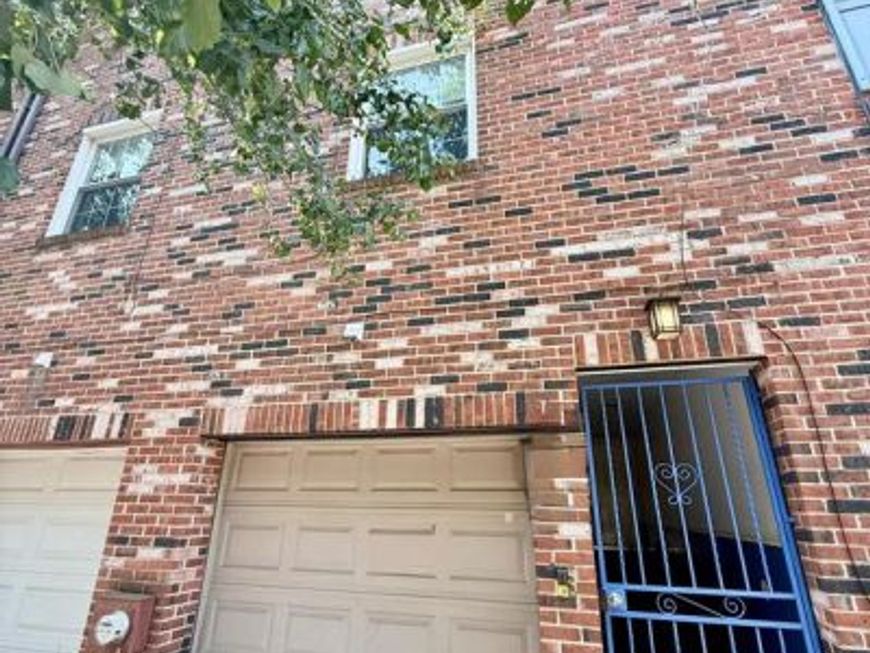
Fully renovated and move-in ready, this 2 bedroom, 1.5 bath townhouse with a private garage and parking is ideally situated in the heart of Graduate Hospital, just steps from Rittenhouse Square and minutes from Marian Anderson Recreation Center, Penn, CHOP, HUP, and the city’s renowned hospital corridor. The main level has been thoughtfully reimagined with an open concept layout featuring spacious living and dining areas, a large kitchen island, recessed lighting throughout, and updated flooring that creates a bright, modern feel. Upstairs, the primary suite includes a custom Closets by Design wardrobe with a stylish barn door, while the second bedroom offers dual custom closets for exceptional storage. Complete with the convenience of a private enclosed garage parking, this turnkey home delivers all the benefits of city living without the burden of monthly HOA fees.
Property Features
Property Type: Residential - Townhouse
Cooling: Central A/C
Fuel Type: Electric
Garage: 1
Heating: Forced Air
Home Style: Contemporary
Lot Size: 0.01 Acres
Stories: 3.0
Taxes: $6,204
Year Built: 1983
Feature Descriptions
Accessibility: 2+ Access Exits,32"+ wide Doors,36"+ wide Halls, >84" Garage Door, Level Entry - Main
Additional Structures: Above Grade, Below Grade
Appliances: Built-In Microwave, Dryer, Dishwasher, Energy Efficient Appliances, ENERGY STAR Dishwasher, Microwave, Oven - Single, Oven/Range - Electric, Range Hood, Refrigerator, Six Burner Stove, Stainless Steel Appliances, Washer, Water Heater
Exterior: Exterior Lighting
Exterior: Masonry
Interior: Breakfast Area, Carpet, Combination Dining/Living, Combination Kitchen/Dining, Dining Area, Wood Floors, Window Treatments, Walk-in Closet(s), Skylight(s), Recessed Lighting, Kitchen - Galley, Kitchen - Eat-In, Intercom, Family Room Off Kitchen
Lot Dimensions: 0.01 Acre(S)
Municipality: PHILADELPHIA
Number of Rooms: 6
Parking Features: Secure Parking
Parking Notes: 1 Total Parking Spaces
Pet Restrictions: No Pet Restrictions
Sewer: Public Sewer
SQFT Above Finished: 1226
SQFT Total Finished: 1226
Structure Type: Interior Row/Townhouse
Total Garage/Parking Spaces: 1
Utilities: Cable TV Available, Electric Available, Phone Available, Water Available
Water: Public
Local Schools
School District: THE SCHOOL DISTRICT OF PHILADELPHIA
Listed By / Shown By
Listed By
Agency Name: BHHS Fox & Roach-Haverford
Agency Phone: 6106494500
Shown By
Agent Name: Allison Whittaker
Agent Phone: Cell: (717) 891-7147
Agency Title: Berkshire Hathaway HomeServices Homesale Realty

 First American
Estimate Your Payment
Estimated Payment
$ 2,102.86 per month $1,402.11 Principal & Interest $517.00 Property Tax $183.75 Homeowner's Insurance

 Corporate Office - 215 S Centerville Rd. Lancaster, PA 17603
1718 Bainbridge Street , Unit A | MLS# PAPH2649352
This townhouse located at 1718 Bainbridge Street , Unit A, Philadelphia, PA 19146 is currently listed for sale with an asking price of $630,000. This property was built in 1983 and has 2 bedrooms and 1 full and 1 partial baths with 1226 sq. ft. Bainbridge Street , Unit A is located in the GRADUATE HOSPITAL subdivision within the THE SCHOOL DISTRICT OF PHILADELPHIA school district. Search GRADUATE HOSPITAL real estate on www.allisonwhittakergroup.com today.