
BEDS4
BATHS3 full 1 partial
SQUARE FEET5,643
MLS#MDMC2261004
STATUSACTIVE
PROPERTY TYPEResidential - Single Family
SUBDIVISIONBROOKEFIELD
SCHOOLMONTGOMERY COUNTY PUBLIC SCHOOLS
Property Description
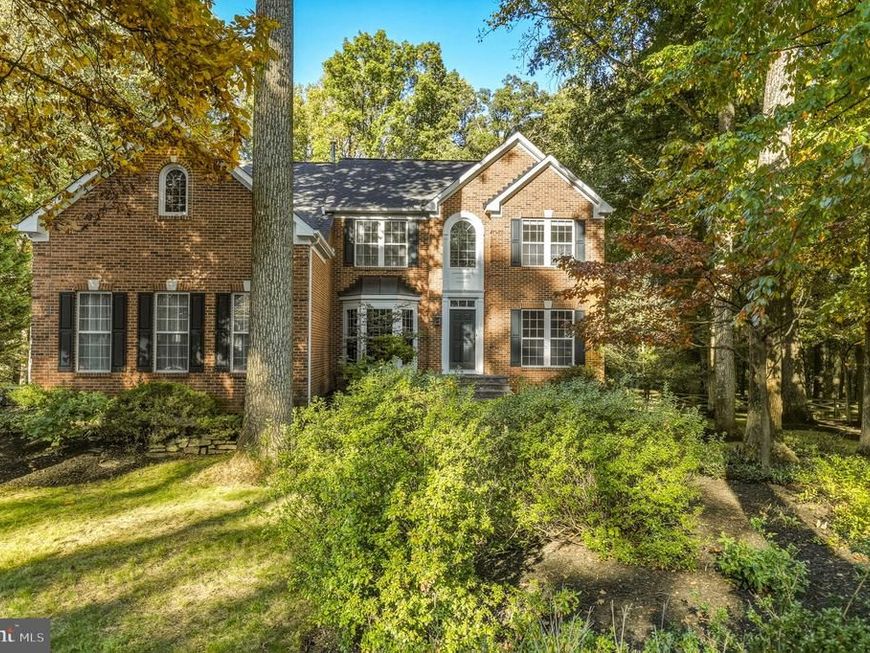
Move-in Ready Luxury Meets Exceptional Outdoor Living! Located in the highly sought-after Brookefield community, welcome home to this gorgeous move-in-ready residence offering elegant living spaces, spectacular outdoor entertaining, and direct access to nature. Fresh paint throughout all three levels, refinished main-level hardwood floors, and brand-new carpeting create a fresh, welcoming feel throughout. The dramatic two-story foyer opens to formal living and dining rooms with classic moldings, plus a private home office behind French doors. At the heart of the home, the renovated kitchen features quartz countertops, a matching island, white cabinetry, updated appliances, and double wall ovens. The adjoining cathedral-ceiling breakfast room opens to the deck, while the family room features a beautiful gas fireplace. A bright sunroom with vaulted ceilings and eight oversized windows provides a peaceful retreat with direct access to the outdoor living spaces. Upstairs, four spacious bedrooms and two full baths include a generous primary suite with cathedral ceilings, two walk-in closets complete with custom built-in closet systems, and a beautifully appointed bath featuring dual granite vanities, a jetted tub, and a separate frameless glass shower. A dedicated laundry room adds everyday convenience. The fully finished walk-out lower level expands the living space with a large recreation room, a custom wet bar (with granite countertops, glass-front cabinetry and a wine rack), a bonus room, full bath, a tiled middle storage room with a second refrigerator and abundant storage. A French door opens to the lower stone patio, creating an effortless indoor-outdoor connection. Outdoor living takes center stage! A custom $100k+ two-tier Trex deck steps down to a covered stone patio featuring an outdoor ceiling fan, waterproofed under-deck system, and striking built-in stone wood-burning fireplace with integrated wood storage. A water feature and retaining walls complete this inviting backyard retreat. The fully fenced yard features five gates (two double, three single) and direct access to a peaceful ¾-mile woodland trail leading to Montgomery County Agricultural Farm Park and through to Lake Needwood ( 4 mile trail).A rare bonus for car enthusiasts, hobbyists, and those needing extra workspace: an attached three-car garage PLUS a detached 14’ x 36’ fourth garage/workshop/shed with wood flooring, work counters, and electricity. Additional highlights include a 30-year architectural shingle roof installed in 2021, double-pane windows, two-zone HVAC, and built-in LeafFilter gutter guards. Enjoy convenient access to Downtown Crown, Rio Lakefront, shopping, dining, parks, I-270, MD-200 (ICC), Route 355, and the Shady Grove Metro. With thoughtful updates, versatile living spaces, exceptional outdoor amenities, and hard-to-find garage and workshop space, this Brookefield home is ready to welcome its next owners. Come see all it has to offer! Note: Some photos are virtually staged
Property Features
Property Type: Residential - Single Family
Basement: Yes
Basement: Connecting Stairway, Outside Entrance, Rear Entrance, Fully Finished, Heated, Walkout Level, Windows
Cooling: Central A/C, Zoned
Fireplaces: 1
Fuel Type: Electric, Natural Gas
Garage: 3
Heating: Forced Air, Zoned
Home Style: Colonial
Lot Size: 1.95 Acres
Stories: 3.0
Taxes: $13,846
Year Built: 1997
Feature Descriptions
Additional Structures: Above Grade, Below Grade
Appliances: Dishwasher, Disposal, Dryer, Microwave, Oven - Single, Oven - Wall, Refrigerator, Washer, Water Heater
Exterior: Frame
Exterior: Sidewalks
HOA Fee: $360.00/Annually
Interior: Breakfast Area, Family Room Off Kitchen, Kitchen - Island, Dining Area, Kitchen - Eat-In, Primary Bath(s), Wet/Dry Bar, Wood Floors, Recessed Lighting, Floor Plan - Traditional
Lot: Backs to Trees, Landscaping, No Thru Street, Trees/Wooded
Lot Dimensions: 1.95 Acre(S)
Parking Features: Paved Driveway
Parking Notes: 6 Total Parking Spaces
Sewer: Public Sewer
SQFT Above Finished: 3626
SQFT Below Finished: 2017
SQFT Total Finished: 5643
Structure Type: Detached
Total Garage/Parking Spaces: 6
Utilities: Under Ground
Water: Public
Windows: Bay/Bow, Palladian
Wooded: Yes
Local Schools
School District: MONTGOMERY COUNTY PUBLIC SCHOOLS
Listed By / Shown By
Listed By
Agency Name: Redfin Corp
Agency Phone: 3016586186
Shown By
Agent Name: Allison Whittaker
Agent Phone: Cell: (717) 891-7147
Agency Title: Berkshire Hathaway HomeServices Homesale Realty

 First American
Estimate Your Payment
Estimated Payment
$ 3,922.79 per month $2,448.12 Principal & Interest $1,153.83 Property Tax $320.83 Homeowner's Insurance

 Corporate Office - 215 S Centerville Rd. Lancaster, PA 17603

19205 Sherwood Green Way | MLS# MDMC2261004
This single family home located at 19205 Sherwood Green Way , Gaithersburg, MD 20879 is currently listed for sale with an asking price of $1,100,000. This property was built in 1997 and has 4 bedrooms and 3 full and 1 partial baths with 5643 sq. ft. Sherwood Green Way is located in the BROOKEFIELD subdivision within the MONTGOMERY COUNTY PUBLIC SCHOOLS school district. Search BROOKEFIELD real estate on www.allisonwhittakergroup.com today.