
BEDS4
BATHS2 full 1 partial
SQUARE FEET3,200
MLS#DENC2108018
STATUSACTIVE
PROPERTY TYPEResidential - Single Family
SUBDIVISIONESTATES AT CEDAR LN
SCHOOLAPPOQUINIMINK
Property Description
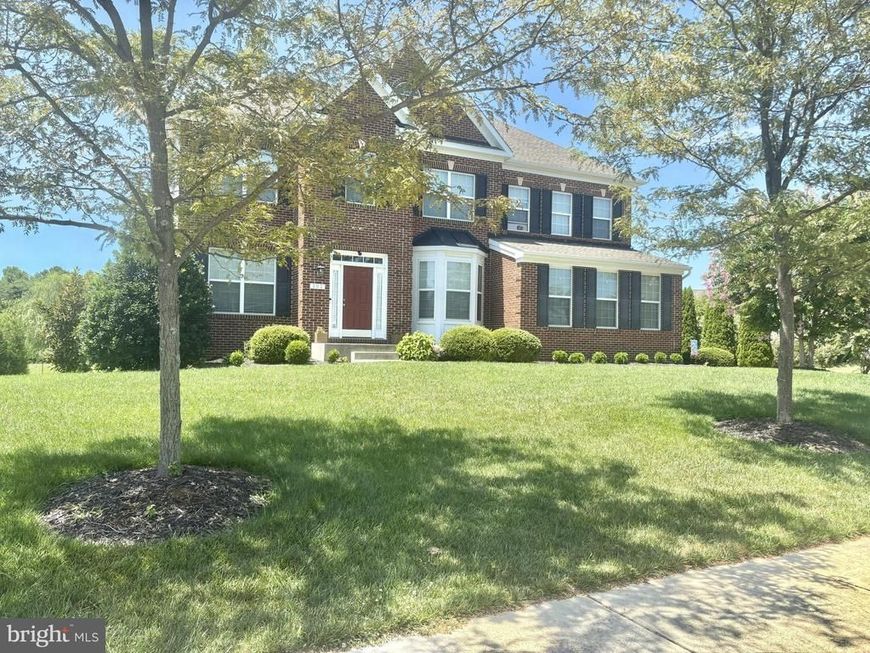
Welcome to this exceptional 3,200 sq ft home, perfectly situated on a private wooded lot with beautiful landscaping, outstanding curb appeal, and a professionally manicured lawn. Thoughtfully designed with timeless finishes and an open, light-filled floor plan, this home offers the perfect blend of elegance, comfort, and functionality. The gourmet kitchen is the heart of the home, featuring granite countertops, stainless steel appliances, a cooktop with a stainless vent hood, an oversized center island with seating and an undermount sink, a pantry, recessed lighting, and a spacious breakfast area. The kitchen flows seamlessly into the dramatic two-story Large Den, where floor-to-ceiling windows fill the space with natural light and a stunning floor-to-ceiling stone fireplace creates a warm and inviting focal point. Ideal for both everyday living and entertaining, the main level also includes formal living and dining rooms with elegant trim details, as well as a private office or flex room and a convenient powder room. Upstairs, the luxurious primary suite offers a peaceful retreat with a large closet and a spa-inspired en-suite bath featuring dual vanities, a custom tiled shower with dual shower heads, and a relaxing soaking tub. Three additional generously sized bedrooms, a full hall bath, and an upstairs laundry room complete the second floor. The expansive 1,756-square- foot back yard ground level floor basement features 9+ foot ceilings and plumbing rough-ins for a future bathroom, providing endless possibilities for additional living space, a home gym, recreation room, or guest suite. Step outside to your own private backyard retreat with a perfect setting for outdoor dining, relaxing, and entertaining while overlooking the peaceful-wooded backdrop. A 10' x 12' storage shed provides ample space for lawn equipment, tools, and outdoor gear. Located in the highly regarded Appoquinimink School District, this beautiful home offers space, style, and an exceptional location. Combining elegant interior finishes with exceptional indoor and outdoor living, this move-in-ready home is a rare opportunity you won't want to miss.
Property Features
Property Type: Residential - Single Family
Basement: Yes
Basement: Rough Bath Plumb, Sump Pump, Windows, Unfinished, Full, Daylight, Full, Walkout Level, Rear Entrance
Cooling: Central A/C
Fireplaces: 1
Fuel Type: Natural Gas
Garage: 2
Heating: 90% Forced Air, Programmable Thermostat
Home Style: Colonial
Lot Size: 0.55 Acres
Roof Type: Architectural Shingle, Fiberglass
Stories: 3.0
Taxes: $6,245
Year Built: 2016
Feature Descriptions
Additional Structures: Above Grade, Below Grade
Appliances: Dishwasher, Dryer - Front Loading, ENERGY STAR Clothes Washer, Exhaust Fan, Icemaker, Microwave, Oven - Wall, Refrigerator, Built-In Microwave, ENERGY STAR Dishwasher, Oven - Double, Oven/Range - Electric, Cooktop, Oven - Self Cleaning, Stainless Steel Appliances, Range Hood, ENERGY STAR Refrigerator, Dryer - Electric
Electric: 200+ Amp Service, 220 Volts
Exterior: Brick Front, Stick Built, Vinyl Siding
Fencing: Privacy, Rear
Fireplace: Brick, Gas/Propane, Mantel(s)
Flooring: Hardwood, Carpet
HOA Fee: $350.00/Quarterly
Interior: Butlers Pantry, Kitchen - Eat-In, Kitchen - Island, Pantry, Recessed Lighting, Crown Moldings, Family Room Off Kitchen, Formal/Separate Dining Room
Lot Dimensions: 0.55 Acre(S)
Number of Rooms: 14
Parking Features: Concrete Driveway
Parking Notes: 2 Total Parking Spaces
Rooms: Living Room, Dining Room, Primary Bedroom, Kitchen, Family Room, Office, Bathroom 2,Primary Bathroom, Full Bath, Half Bath
Sewer: Public Sewer
Special View Info: Trees/Woods
SQFT Above Finished: 3200
SQFT Total Finished: 3200
Structure Type: Detached
Total Garage/Parking Spaces: 2
Utilities: Natural Gas Available, Water Available, Electric Available, Sewer Available, Under Ground
Water: Public
Room Sizes
Living Room: 12 x 12 Level - Main
Dining Room: 12 x 12 Level - Main
Half Bath: 5 x 5 Level - Main
Family Room: 23 x 18 Level - Main
Office: 15 x 12 Level - Main
Kitchen: 19 x 30 Level - Main
Primary Bedroom: 17 x 17 Level - Upper 1
Bathroom 2: 14 x 12 Level - Upper 1
Local Schools
School District: APPOQUINIMINK
Listed By / Shown By
Listed By
Agency Name: Homecoin.com
Agency Phone: 8884002513
Shown By
Agent Name: Allison Whittaker
Agent Phone: Cell: (717) 891-7147
Agency Title: Berkshire Hathaway HomeServices Homesale Realty

 First American
Estimate Your Payment
Estimated Payment
$ 2,571.71 per month $1,813.61 Principal & Interest $520.42 Property Tax $237.68 Homeowner's Insurance

 Corporate Office - 215 S Centerville Rd. Lancaster, PA 17603
202 Stover Court | MLS# DENC2108018
This single family home located at 202 Stover Court, Middletown, DE 19709 is currently listed for sale with an asking price of $814,900. This property was built in 2016 and has 4 bedrooms and 2 full and 1 partial baths with 3200 sq. ft. Stover Court is located in the ESTATES AT CEDAR LN subdivision within the APPOQUINIMINK school district. Search ESTATES AT CEDAR LN real estate on www.allisonwhittakergroup.com today.