
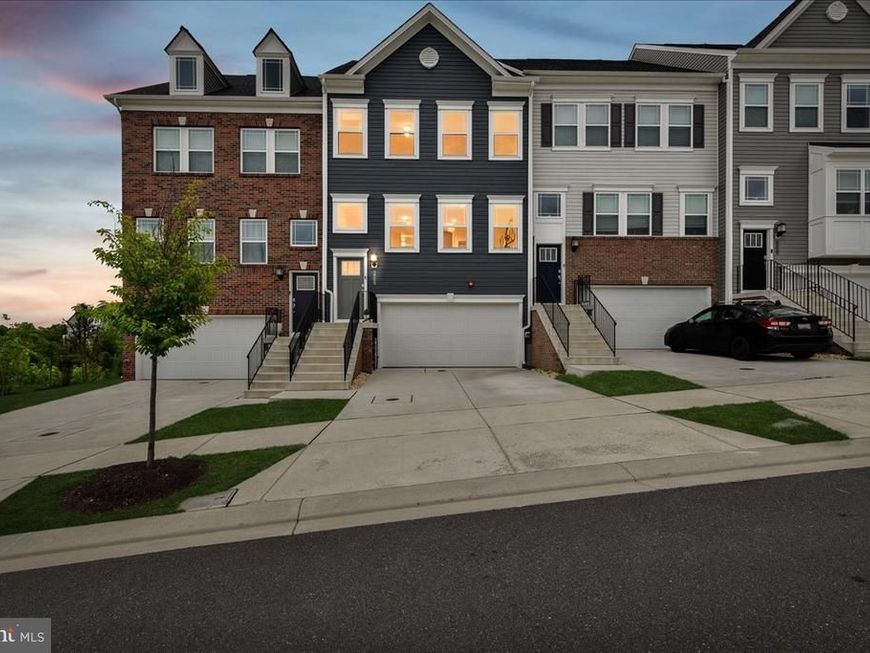
BEDS3
BATHS3 full 1 partial
SQUARE FEET2,810
MLS#MDBC2168638
STATUSPENDING
PROPERTY TYPEResidential - Townhouse
SUBDIVISIONPATAPSCO GLEN
SCHOOLBALTIMORE COUNTY PUBLIC SCHOOLS
Property Description
Welcome to this beautifully upgraded, like-new townhome in the sought-after Patapsco Glen community! Built in 2023, this light-filled 3-bedroom, 3.5-bath home offers four finished levels of thoughtfully designed living space, modern finishes, and an unbeatable combination of privacy and community amenities. The heart of the home is the stunning upgraded kitchen, featuring a massive center island, a dedicated coffee and wine station, and a spacious walk-in pantry. The open-concept main level is perfect for entertaining or everyday living and extends to a rear deck overlooking trees, creating a peaceful outdoor retreat. Upstairs, the spacious primary suite offers a relaxing escape, a generous walk-in closet and a luxurious en-suite bath featuring a large walk-in shower and double vanity sinks. Two additional bedrooms and full bath provide flexibility for family, guests, or a home office. The fourth-level loft is a standout feature, offering the perfect flex space for a second living area, office, or entertainment room. Step outside to the private rooftop deck, where you can enjoy breathtaking sunrises with your morning coffee and unwind with spectacular sunsets in the evening. With no homes directly behind the property , you'll appreciate the added sense of privacy, abundant natural light, and open views from both the rooftop deck and inside the home. The finished lower level includes a full bath and walk-out access, making it ideal for guests, a recreation room, home gym, or additional living space. A spacious two-car garage adds everyday convenience and extra storage. Perfectly positioned directly across from a playground and just a short stroll to the community pool and fitness center, this home offers an exceptional lifestyle. Residents also enjoy scenic walking trails, multiple dog parks, and a HOA that covers lawn care, allowing for truly low-maintenance living. Modern, spacious, and move-in ready, this exceptional home combines today's most desirable features with the convenience and amenities that make Patapsco Glen a highly desirable community. This is more than a home—it's a lifestyle.
Property Features
Property Type: Residential - Townhouse
Basement: Daylight, Full, Fully Finished, Garage Access, Walkout Level, Windows
Basement: Yes
Cooling: Central A/C, Ceiling Fan(s)
Fuel Type: Natural Gas
Garage: 2
Heating: Forced Air
Home Style: Colonial
Lot Size: 0.05 Acres
Roof Type: Architectural Shingle, Asphalt
Stories: 4.0
Taxes: $5,051
Year Built: 2023
Feature Descriptions
Additional Structures: Above Grade, Below Grade
Appliances: Built-In Microwave, Dishwasher, Disposal, Dryer, Exhaust Fan, Icemaker, Oven/Range - Gas, Refrigerator, Stainless Steel Appliances, Washer
Community Amenities: Tot Lots/Playground, Dog Park, Pool - Outdoor, Community Center, Common Grounds, Fitness Center
Exterior: Brick, Vinyl Siding
Exterior: Exterior Lighting, Sidewalks
Flooring: Luxury Vinyl Plank, Carpet, Ceramic Tile
HOA Fee: $75.00/Monthly
Interior: Bathroom - Tub Shower, Bathroom - Walk-In Shower, Butlers Pantry, Carpet, Crown Moldings, Dining Area, Floor Plan - Open, Kitchen - Eat-In, Kitchen - Island, Pantry, Primary Bath(s), Recessed Lighting, Upgraded Countertops, Walk-in Closet(s), Window Treatments, Wine Storage, Sprinkler System
Lot Dimensions: 0.05 Acre(S)
Parking Features: Concrete Driveway
Parking Notes: 4 Total Parking Spaces
Rooms: Living Room, Dining Room, Primary Bedroom, Bedroom 2,Bedroom 3,Kitchen, Foyer, Laundry, Loft, Mud Room, Recreation Room, Bathroom 2,Bathroom 3,Primary Bathroom, Half Bath
Sewer: Public Sewer
SQFT Above Finished: 2810
SQFT Total Finished: 2810
Structure Type: Interior Row/Townhouse
Total Garage/Parking Spaces: 4
Water: Public
Room Sizes
Loft: 21 x 17 Level - Upper 2
Primary Bedroom: 15 x 12 Level - Upper 1
Bedroom 2: 10 x 11 Level - Upper 1
Bedroom 3: 10 x 11 Level - Upper 1
Living Room: 17 x 16 Level - Main
Kitchen: 14 x 14 Level - Main
Dining Room: 15 x 11 Level - Main
Recreation Room: 21 x 15 Level - Lower 1
Local Schools
School District: BALTIMORE COUNTY PUBLIC SCHOOLS
Listed By / Shown By
Listed By
Agency Name: Long & Foster Real Estate, Inc.
Agency Phone: 4107303456
Shown By
Agent Name: Allison Whittaker
Agent Phone: Cell: (717) 891-7147
Agency Title: Berkshire Hathaway HomeServices Homesale Realty

 First American
Estimate Your Payment
Estimated Payment
$ 1,729.63 per month $1,157.07 Principal & Interest $420.92 Property Tax $151.64 Homeowner's Insurance

 Corporate Office - 215 S Centerville Rd. Lancaster, PA 17603
2209 Woodlands Road | MLS# MDBC2168638
This townhouse located at 2209 Woodlands Road, Windsor Mill, MD 21244 is currently listed for sale with an asking price of $519,900. This property was built in 2023 and has 3 bedrooms and 3 full and 1 partial baths with 2810 sq. ft. Woodlands Road is located in the PATAPSCO GLEN subdivision within the BALTIMORE COUNTY PUBLIC SCHOOLS school district. Search PATAPSCO GLEN real estate on www.allisonwhittakergroup.com today.