
BEDS3
BATHS3 full 1 partial
SQUARE FEET3,363
MLS#PACT2130722
STATUSACTIVE
PROPERTY TYPEResidential - Townhouse
SUBDIVISIONAPPLECROSS
SCHOOLDOWNINGTOWN AREA
Property Description
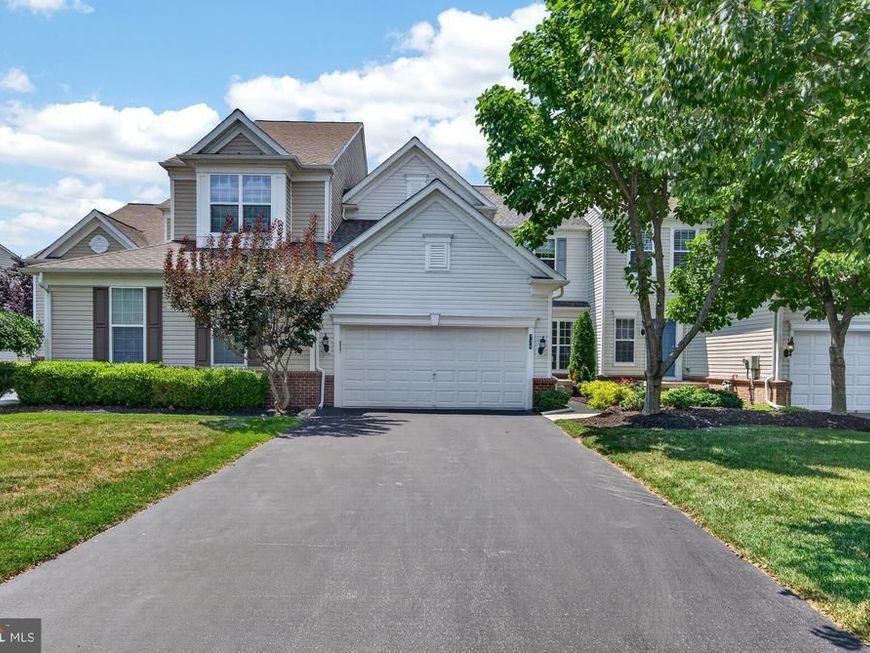
The Shannon is one of Applecross's most sought-after townhome models, and this home is ready for its next owner. Opportunities like this are rare, as these original Applecross townhomes, often referred to as "mini carriage homes," offer the charm and quality craftsmanship of the community's carriage homes with thoughtful details and desirable upgrades throughout. Ideally located within the neighborhood, this home backs to open common space and is just a short walk to the fitness center, indoor and outdoor pools, and tennis courts. Its east-facing location welcomes beautiful sunrise views each morning. Step inside to a bright and welcoming foyer featuring shadowbox wainscoting and beautiful hardwood floors that set the tone for the rest of the home. The formal dining room is accented by architectural columns, creating a sophisticated space for entertaining, while the private study offers the perfect setting for a home office, playroom, or additional living space. The kitchen boasts sprawling granite counters that extend to the large island, stunning cabinetry, stainless steel appliances. The bonus sun/breakfast room boasts huge windows, bathing the area in natural lighting. Sliders lead to the rear maintenance-free deck that extend to the brick patio with mature landscaping provides your own private oasis to overlook the expansive common area. Upstairs, the spacious primary suite includes a tray ceiling, sitting area, and large windows showcasing views of the rolling hillside. The en suite bath offers a double vanity, soaking tub, and separate shower. Two additional generously sized bedrooms, a full hall bath, and a convenient second-floor laundry room complete the upper level. The finished basement adds even more living space with a full bathroom and a versatile bonus room with a closet, perfect for guests, a home office, gym, or playroom. Multiple storage areas, along with the attached two-car garage, provide plenty of room for all your storage needs. With its spacious layout, exceptional location, and access to all of Applecross's outstanding amenities, this home is one you won't want to miss.The location is perfect: Applecross Country Club is conveniently located near several parks, as well as shopping and restaurants! Also conveniently located near major travel routes, including the Downingtown and Thorndale Train Stations, Route 322, Route 30, and Route 100 as well as the Pennsylvania Turnpike. Enjoy the award-winning Downingtown School District and take advantage of all that Applecross offer: A state of the art fitness center and the -Studio T- exercise/dance studio, indoor and outdoor pools, Caribbean pool bar, Nicklaus-designed golf course, tennis, fitness classes, social events/parties, full restaurant/bar, family events, basketball and more! Applecross - Live Where You Play! This is a must-see home.
Property Features
Property Type: Residential - Townhouse
Basement: Interior Access, Fully Finished
Basement: Yes
Cooling: Central A/C
Fireplaces: 1
Fuel Type: Natural Gas
Garage: 2
Heating: Forced Air
Home Style: Colonial
Lot Size: 0.10 Acres
Stories: 2.0
Taxes: $8,230
Year Built: 2010
Feature Descriptions
Additional Structures: Above Grade, Below Grade
Community Amenities: Bar/Lounge, Basketball Courts, Club House, Common Grounds, Exercise Room, Fitness Center, Golf Club, Golf Course, Golf Course Membership Available, Jog/Walk Path, Pool - Indoor, Pool - Outdoor, Pool Mem Avail, Putting Green, Swimming Pool, Tennis Courts
Exterior: Vinyl Siding
Fireplace: Marble
HOA Fee: $375.00/Monthly
Interior: Carpet, Ceiling Fan(s), Chair Railings, Combination Kitchen/Living, Crown Moldings, Floor Plan - Open, Kitchen - Eat-In, Kitchen - Island, Primary Bath(s), Recessed Lighting, Bathroom - Stall Shower, Upgraded Countertops, Wainscotting, Walk-in Closet(s), Wood Floors
Lot Dimensions: 0.10 Acre(S)
Municipality: EAST BRANDYWINE TWP
Parking Notes: 4 Total Parking Spaces
Rooms: Living Room, Dining Room, Primary Bedroom, Bedroom 2,Bedroom 3,Kitchen, Family Room, Study, Laundry
Sewer: Public Sewer
SQFT Above Finished: 2713
SQFT Below Finished: 650
SQFT Total Finished: 3363
Structure Type: Interior Row/Townhouse
Total Garage/Parking Spaces: 4
Water: Public
Room Sizes
Bedroom 3: 14 x 11 Level - Upper 1
Primary Bedroom: 19 x 14 Level - Upper 1
Bedroom 2: 14 x 13 Level - Upper 1
Family Room: 17 x 13 Level - Main
Dining Room: 13 x 11 Level - Main
Study: 11 x 9 Level - Main
Kitchen: 15 x 11 Level - Main
Living Room: 13 x 10 Level - Main
Local Schools
High School: DOWNINGTOWN HS WEST CAMPUS
Middle School: DOWNINGTON
Elementary School: BRANDYWINE-WALLACE
School District: DOWNINGTOWN AREA
Listed By / Shown By
Listed By
Agency Name: RE/MAX Action Associates
Agency Phone: 6103632001
Shown By
Agent Name: Allison Whittaker
Agent Phone: Cell: (717) 891-7147
Agency Title: Berkshire Hathaway HomeServices Homesale Realty

 First American
Estimate Your Payment
Estimated Payment
$ 2,322.03 per month $1,446.62 Principal & Interest $685.83 Property Tax $189.58 Homeowner's Insurance

 Corporate Office - 215 S Centerville Rd. Lancaster, PA 17603
228 N Caldwell Circle | MLS# PACT2130722
This townhouse located at 228 N Caldwell Circle , Downingtown, PA 19335 is currently listed for sale with an asking price of $650,000. This property was built in 2010 and has 3 bedrooms and 3 full and 1 partial baths with 3363 sq. ft. N Caldwell Circle is located in the APPLECROSS subdivision within the DOWNINGTOWN AREA school district. Search APPLECROSS real estate on www.allisonwhittakergroup.com today.