
BEDS4
BATHS3 full 1 partial
SQUARE FEET3,048
MLS#PALA2094038
STATUSACTIVE
PROPERTY TYPEResidential - Single Family
SCHOOLMANHEIM TOWNSHIP
Property Description
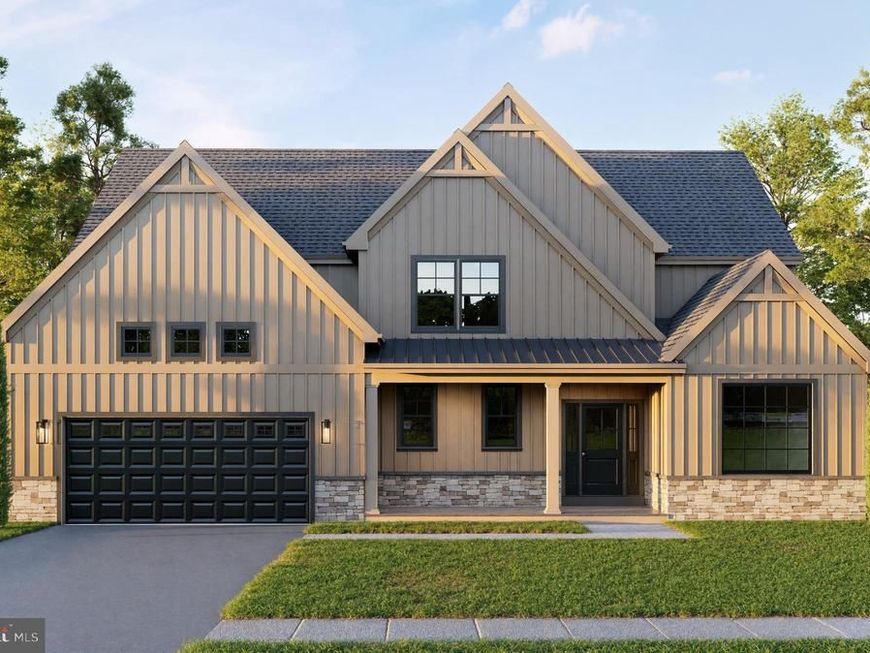
New home to be built in Stonebriar sub-division. Spacious open floor plan with 1st floor primary bedroom and bath, 2 story great room with gas fireplace open to kitchen with island & large walk-in pantry, great for entertaining, lots of windows, 1st floor office, upstairs features 3 bedrooms, one with private bath and the other 2 with shared "Jack N Jill" bath, loft area open to great room. Conveniently located to elementary school, shopping and airport. Full unfinished basement. Now is the time to customize this home.
Property Features
Property Type: Residential - Single Family
Basement: Yes
Basement: Full, Poured Concrete
Cooling: Central A/C
Fireplaces: 1
Fuel Type: Natural Gas
Garage: 2
Heating: Forced Air
Home Style: Traditional
Lot Size: 0.17 Acres
Roof Type: Architectural Shingle
Stories: 2.0
Taxes: $0
Year Built: 2027
Feature Descriptions
Accessibility: 2+ Access Exits
Additional Structures: Above Grade
Exterior: Concrete, HardiPlank Type, Stone, Other
Fireplace: Gas/Propane
HOA Fee: $150.00/Quarterly
Interior: Floor Plan - Open, Kitchen - Island, Kitchen - Gourmet, Pantry, Primary Bath(s), Upgraded Countertops, Walk-in Closet(s), Recessed Lighting, Family Room Off Kitchen, Dining Area, Carpet, Bathroom - Walk-In Shower, Bathroom - Tub Shower
Lot Dimensions: 0.17 Acre(S)
Municipality: MANHEIM TWP
Parking Notes: 2 Total Parking Spaces
Rooms: Dining Room, Primary Bedroom, Bedroom 2,Bedroom 3,Bedroom 4,Kitchen, Great Room, Laundry, Loft, Mud Room, Office, Primary Bathroom, Half Bath
Sewer: Public Sewer
SQFT Above Finished: 3048
SQFT Total Finished: 3048
Structure Type: Detached
Total Garage/Parking Spaces: 2
Water: Public
Local Schools
High School: MANHEIM TOWNSHIP
Middle School: MANHEIM TOWNSHIP
Elementary School: REIDENBAUGH
School District: MANHEIM TOWNSHIP
Listed By / Shown By
Listed By
Agency Name: RE/MAX Pinnacle
Agency Phone: 7175692222
Shown By
Agent Name: Allison Whittaker
Agent Phone: Cell: (717) 891-7147
Agency Title: Berkshire Hathaway HomeServices Homesale Realty

 First American
Estimate Your Payment
Estimated Payment
$ 2,202.58 per month $1,947.37 Principal & Interest $0.00 Property Tax (data not provided by mls) $255.21 Homeowner's Insurance

 Corporate Office - 215 S Centerville Rd. Lancaster, PA 17603
236 Inverness, Unit 44 | MLS# PALA2094038
This single family home located at 236 Inverness, Unit 44, Lititz, PA 17543 is currently listed for sale with an asking price of $875,000. This property was built in 2027 and has 4 bedrooms and 3 full and 1 partial baths with 3048 sq. ft. Inverness, Unit 44 is located within the MANHEIM TOWNSHIP school district. Search Lititz real estate on www.allisonwhittakergroup.com today.