
BEDS3
BATHS1 full 1 partial
SQUARE FEET1,880
MLS#PALA2091986
STATUSPENDING
PROPERTY TYPEResidential - Single Family
SUBDIVISIONHERITAGE ESTATES
SCHOOLEPHRATA AREA
Property Description
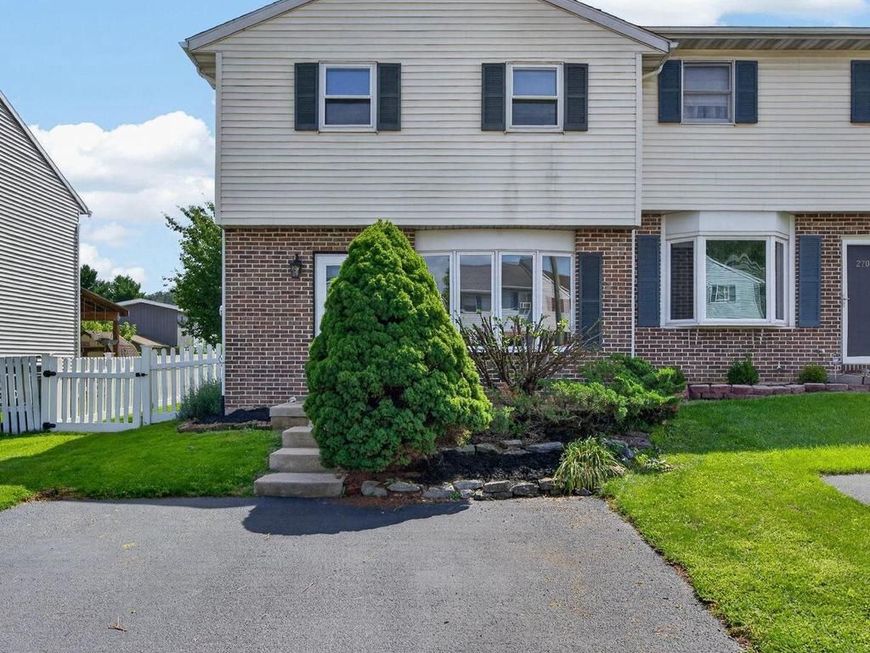
Welcome home... to this charming 3-bedroom, 1.5-bathroom semi-detached home offering the perfect blend of comfort and convenience. With over 1800+ square feet of living space, this property boasts a warm and inviting atmosphere, with fresh paint and new flooring. The main level features a spacious living area, a large bright kitchen with ample cabinet space, dining area, laundry area, and half bath. The upper level has three comfortably sized bedrooms and a full bathroom. The finished lower level provides extra living space with a coal stove... perfect for a family room, home office, or recreational area, there is also a separate entrance to backyard with Bilco doors. Off the kitchen/dining area are French doors that lead to a covered porch with fenced yard and newer storage shed. Great location just minutes from local shops, restaurants, and major roadways. Whether you're a first-time homebuyer or looking to downsize, this home offers an excellent opportunity to enjoy rural living with modern conveniences. Schedule your private showing today!
Property Features
Property Type: Residential - Single Family
Basement: Yes
Basement: Full, Fully Finished, Improved, Outside Entrance, Shelving, Sump Pump, Other
Cooling: Window Unit(s)
Fuel Type: Electric
Heating: Baseboard - Electric
Home Style: Colonial
Lot Size: 0.07 Acres
Roof Type: Architectural Shingle
Stories: 2.0
Taxes: $2,963
Year Built: 1987
Feature Descriptions
Additional Structures: Above Grade, Below Grade
Appliances: Dishwasher, Dryer - Electric, Oven/Range - Electric, Refrigerator, Washer, Built-In Microwave
Electric: 200+ Amp Service
Exterior: Frame, Vinyl Siding
Exterior: Exterior Lighting, Flood Lights, Outbuilding(s), Sidewalks, Street Lights
Fencing: Partially, Vinyl
Flooring: Carpet, Luxury Vinyl Plank, Vinyl, Other
Interior: Attic, Bathroom - Tub Shower, Carpet, Combination Kitchen/Dining, Floor Plan - Traditional, Kitchen - Eat-In, Stove - Coal, Ceiling Fan(s)
Location: Suburban
Lot: Front Yard, Rear Yard, SideYard(s)
Lot Dimensions: 0.07 Acre(S)
Municipality: EPHRATA TWP
Parking Features: Asphalt Driveway
Parking Notes: 2 Total Parking Spaces
Rooms: Living Room, Bedroom 2,Bedroom 3,Kitchen, Bedroom 1,Laundry, Recreation Room, Storage Room, Half Bath
Sewer: Public Sewer
Special View Info: Garden/Lawn
SQFT Above Finished: 1280
SQFT Below Finished: 600
SQFT Total Finished: 1880
Structure Type: Twin/Semi-Detached
Total Garage/Parking Spaces: 2
Utilities: Cable TV Available, Phone Available
Water: Public
Windows: Double Hung
Local Schools
High School: EPHRATA
Middle School: EPHRATA
Elementary School: AKRON
School District: EPHRATA AREA
Listed By / Shown By
Listed By
Agency Name: Coldwell Banker Realty
Agency Phone: 7177358400
Shown By
Agent Name: Allison Whittaker
Agent Phone: Cell: (717) 891-7147
Agency Title: Berkshire Hathaway HomeServices Homesale Realty

 First American
Estimate Your Payment
Estimated Payment
$ 924.05 per month $598.68 Principal & Interest $246.92 Property Tax $78.46 Homeowner's Insurance

 Corporate Office - 215 S Centerville Rd. Lancaster, PA 17603
272 Riverview Drive | MLS# PALA2091986
This single family home located at 272 Riverview Drive, Ephrata, PA 17522 is currently listed for sale with an asking price of $269,000. This property was built in 1987 and has 3 bedrooms and 1 full and 1 partial baths with 1880 sq. ft. Riverview Drive is located in the HERITAGE ESTATES subdivision within the EPHRATA AREA school district. Search HERITAGE ESTATES real estate on www.allisonwhittakergroup.com today.