
BEDS2
BATHS3 full 1 partial
SQUARE FEET1,526
MLS#MDBA2223324
STATUSACTIVE
PROPERTY TYPEResidential - Townhouse
SUBDIVISIONHAMPDEN HISTORIC DISTRICT
SCHOOLBALTIMORE CITY PUBLIC SCHOOLS
Property Description
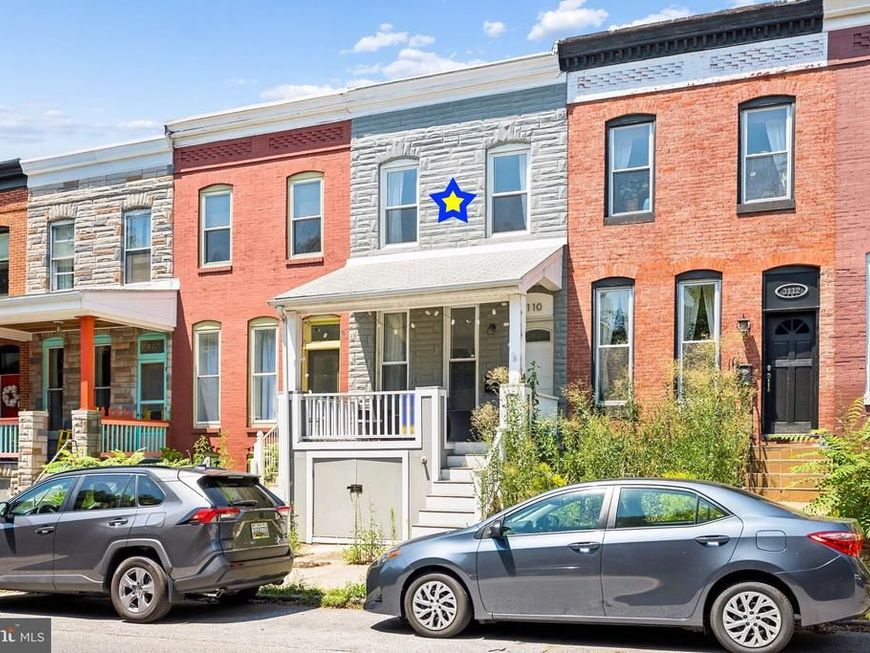
STUNNING COMPLETELY RENOVATED 3 levels, 3.5 baths with main level half bath, 2 spacious bedrooms, HUGE kitchen, FULLY FINISHED basement + private PARKING PAD home. Walk to Johns Hopkins, Hampden's Avenue, Wyman Park, Remington's R-House, Druid Hill Park, Zoo, BMA awaits YOU! Gleaming HW floors on 1st & 2nd levels, luxury vinyl plank in the lower level. Covered front porch for all seasons + Trex deck off the HUGE primary suite looking at trees! This one is not to be missed, hurry and book your appointment today.
Upcoming Open Houses
Open House Friday July 17th, 5:30pm - 7:00pm
Open House Sunday July 19th, 12:30pm - 2:00pm
Property Features
Property Type: Residential - Townhouse
Basement: Fully Finished, Connecting Stairway, Heated, Interior Access, Sump Pump
Basement: Yes
Cooling: Central A/C
Fuel Type: Natural Gas
Heating: Central
Home Style: Traditional
Lot Size: 0.03 Acres
Roof Type: Flat
Stories: 3.0
Taxes: $8,026
Year Built: 1900
Feature Descriptions
Accessibility: Level Entry - Main
Additional Structures: Above Grade, Below Grade
Appliances: Built-In Microwave, Dishwasher, Disposal, Oven/Range - Gas, Refrigerator, Stainless Steel Appliances, Water Heater, Washer - Front Loading, Dryer - Front Loading
Exterior: Sidewalks, Secure Storage
Exterior: Brick
Fencing: Partially, Rear
Flooring: Hardwood, Luxury Vinyl Plank, Tile/Brick
Interior: Floor Plan - Open, Kitchen - Island, Recessed Lighting, Kitchen - Gourmet, Upgraded Countertops, Wood Floors
Lot Dimensions: 0.03 Acre(S)
Municipality: Baltimore City
Parking Features: Concrete Driveway, Private
Parking Notes: 1 Total Parking Spaces
Rooms: Living Room, Dining Room, Primary Bedroom, Bedroom 2,Kitchen, Basement, Laundry, Bathroom 2,Bathroom 3,Primary Bathroom, Half Bath
Sewer: Public Sewer
SQFT Above Finished: 1036
SQFT Below Finished: 490
SQFT Total Finished: 1526
Structure Type: Interior Row/Townhouse
Total Garage/Parking Spaces: 1
Water: Public
Windows: Double Pane
Local Schools
Middle School: HAMPDEN
Elementary School: HAMPDEN
School District: BALTIMORE CITY PUBLIC SCHOOLS
Listed By / Shown By
Listed By
Agency Name: Cummings & Co. Realtors
Agency Phone: 4108230033
Shown By
Agent Name: Allison Whittaker
Agent Phone: Cell: (717) 891-7147
Agency Title: Berkshire Hathaway HomeServices Homesale Realty

 First American
Estimate Your Payment
Estimated Payment
$ 1,738.41 per month $945.64 Principal & Interest $668.83 Property Tax $123.93 Homeowner's Insurance

 Corporate Office - 215 S Centerville Rd. Lancaster, PA 17603
3110 Keswick Road | MLS# MDBA2223324
This townhouse located at 3110 Keswick Road, Baltimore, MD 21211 is currently listed for sale with an asking price of $424,900. This property was built in 1900 and has 2 bedrooms and 3 full and 1 partial baths with 1526 sq. ft. Keswick Road is located in the HAMPDEN HISTORIC DISTRICT subdivision within the BALTIMORE CITY PUBLIC SCHOOLS school district. Search HAMPDEN HISTORIC DISTRICT real estate on www.allisonwhittakergroup.com today.