
BEDS4
BATHS3 full
SQUARE FEET1,956
MLS#MDBC2168772
STATUSACTIVE
PROPERTY TYPEResidential - Single Family
SUBDIVISIONRANDALL
SCHOOLBALTIMORE COUNTY PUBLIC SCHOOLS
Property Description
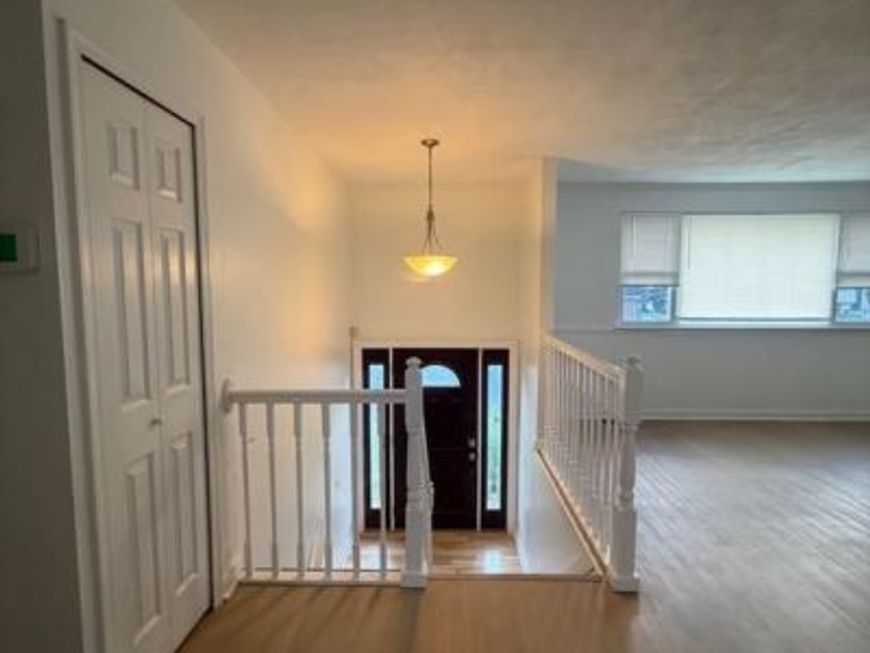
Welcome home to this beautifully updated 4-bedroom, 3 full-bath home offering space, style, and versatility! The inviting floor plan features hardwood floors, a cozy fireplace, and an updated kitchen with new cabinetry and stainless-steel appliances. The fully finished basement includes a second kitchen, providing excellent flexibility for multi-generational living, guests, or entertaining. Step outside to a spacious deck overlooking the large, fully fenced backyard—perfect for relaxing, entertaining, or enjoying outdoor activities. Additional highlights include an attached garage, solar panels for added energy efficiency and potential utility savings, generous living space, and ample storage throughout. Major updates include a new A/C unit (2025) and a new roof (2026), offering added peace of mind. Conveniently located near shopping, dining, schools, and commuter routes, this move-in-ready home is a must-see!
Property Features
Property Type: Residential - Single Family
Basement: Yes
Basement: Daylight, Full, Fully Finished, Heated, Improved, Interior Access, Outside Entrance, Rear Entrance, Walkout Level, Windows, Shelving
Cooling: Ceiling Fan(s), Central A/C
Fuel Type: Central, Natural Gas
Garage: 1
Heating: Central, Energy Star Heating System
Home Style: Split Level
Lot Size: 0.00 Acre(S)
Roof Type: Architectural Shingle
Stories: 2.0
Taxes: $3,049
Year Built: 1972
Feature Descriptions
Accessibility: 2+ Access Exits
Additional Structures: Above Grade, Below Grade
Appliances: Built-In Microwave, Dishwasher, Disposal, Dryer, Energy Efficient Appliances, Oven/Range - Gas, Refrigerator, Washer, Water Heater - High-Efficiency, Water Heater
Exterior: Vinyl Siding, Brick
Flooring: Ceramic Tile, Hardwood
Interior: 2nd Kitchen, Attic, Bathroom - Soaking Tub, Bathroom - Tub Shower, Bathroom - Walk-In Shower, Built-Ins, Ceiling Fan(s), Dining Area, Floor Plan - Traditional, Kitchen - Table Space
Lot Dimensions: 0.00 Acre(S)
Parking Notes: 1 Total Parking Spaces
Pet Restrictions: No Pet Restrictions
Sewer: No Septic System, Public Sewer
SQFT Above Finished: 1176
SQFT Below Finished: 780
SQFT Total Finished: 1956
Structure Type: Detached
Total Garage/Parking Spaces: 1
Utilities: Electric Available, Natural Gas Available, Sewer Available, Water Available
Water: Public
Local Schools
School District: BALTIMORE COUNTY PUBLIC SCHOOLS
Listed By / Shown By
Listed By
Agency Name: Home Towne Real Estate
Agency Phone: 3016385115
Shown By
Agent Name: Allison Whittaker
Agent Phone: Cell: (717) 891-7147
Agency Title: Berkshire Hathaway HomeServices Homesale Realty

 First American
Estimate Your Payment
Estimated Payment
$ 1,323.91 per month $945.87 Principal & Interest $254.08 Property Tax $123.96 Homeowner's Insurance

 Corporate Office - 215 S Centerville Rd. Lancaster, PA 17603
4007 Mcdonogh Road | MLS# MDBC2168772
This single family home located at 4007 Mcdonogh Road, Randallstown, MD 21133 is currently listed for sale with an asking price of $425,000. This property was built in 1972 and has 4 bedrooms and 3 full baths with 1956 sq. ft. Mcdonogh Road is located in the RANDALL subdivision within the BALTIMORE COUNTY PUBLIC SCHOOLS school district. Search RANDALL real estate on www.allisonwhittakergroup.com today.