
BEDS3
BATHS2 full
SQUARE FEET2,523
MLS#PACT2129740
STATUSACTIVE UNDER CONTRACT
PROPERTY TYPEResidential - Single Family
SCHOOLKENNETT CONSOLIDATED
Property Description
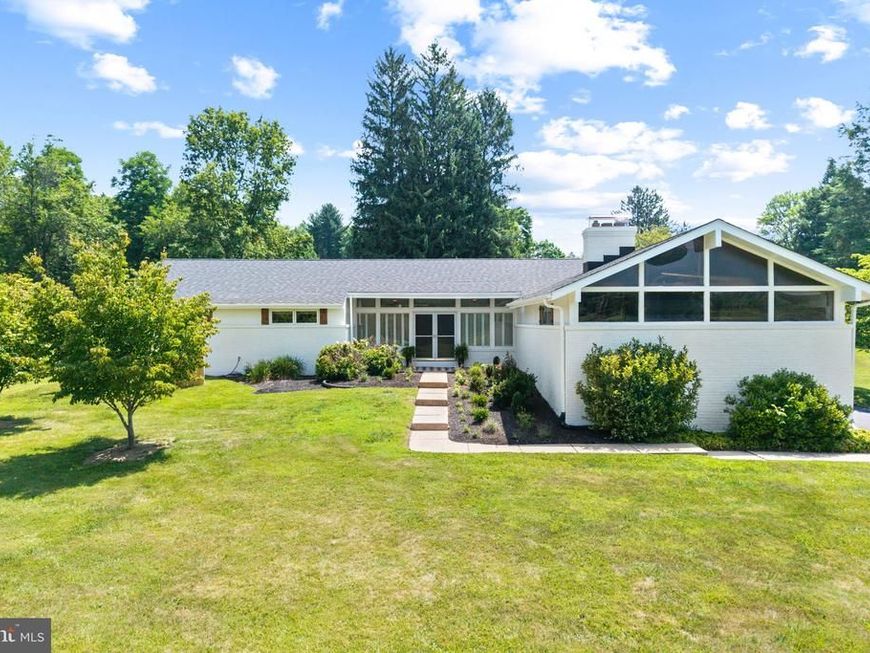
Welcome to 411 Burnt Mill Road, where timeless style, modern updates, and peaceful country surroundings come together on 2 private acres in the heart of Chadds Ford. This beautifully renovated 3 bedroom, 2 bath ranch offers a rare opportunity to enjoy the serenity of nature while remaining just minutes from shopping, dining, and major commuter routes. From the moment you arrive, you'll feel right at home. Thoughtfully renovated from top to bottom, nearly every detail has been updated, allowing you to move in and immediately enjoy everything this exceptional property has to offer. At the heart of the home is a stunning custom Amish-built kitchen featuring premium quartz countertops, custom cabinetry, KitchenAid appliances, a custom range hood, pantry, recessed lighting, new windows, updated flooring, and a beautiful fireplace that creates a warm gathering space between the kitchen and dining area. The bright, open living spaces are filled with natural light and showcase soaring vaulted ceilings, plantation shutters, and quality finishes throughout. The spacious primary suite serves as a private retreat with a beautifully remodeled bathroom and custom walk-in closet, while the finished lower level offers incredible versatility with custom built-ins, a second fireplace, abundant storage, and plenty of room for entertaining, relaxing, or working from home. Step outside and experience what truly makes this property special. The fenced backyard, expansive patio, mature landscaping, and picturesque views create the perfect setting for morning coffee, evening gatherings, or simply unwinding after a long day. Facing permanently preserved Kennett Township open space, you'll enjoy exceptional privacy and a daily backdrop of nature, with frequent visits from deer, foxes, songbirds, and even bald eagles. Extensive improvements provide lasting peace of mind, including a newer HVAC system (2022), propane conversion, electrical panel (2022), architectural roof (2023), water heater (2022), expanded blacktop driveway (2023, sealed in 2025), beautifully remodeled bathrooms, renovated office, fresh interior and exterior paint (2026), updated landscaping, fencing, and countless additional enhancements. Perfectly situated just minutes from Kennett Square, Greenville, Hockessin, and Route 202, this exceptional home offers the best of both worlds - quiet, private living with easy access to everything you need. If you've been searching for a home where every update has been thoughtfully completed and every season can be enjoyed from your own backyard, 411 Burnt Mill Road is ready to welcome you home. ***GPS: Please use 363 Spring Mill Road, Chadds Ford, PA 19317.***
Property Features
Property Type: Residential - Single Family
Basement: Yes
Basement: Fully Finished
Cooling: Central A/C
Fireplaces: 2
Fuel Type: Propane - Leased
Garage: 2
Heating: Forced Air
Home Style: Ranch/Rambler
Lot Size: 1.90 Acres
Roof Type: Architectural Shingle
Stories: 1.0
Taxes: $7,644
Year Built: 1960
Feature Descriptions
Additional Structures: Above Grade, Below Grade
Appliances: Dryer, Refrigerator, Washer, Water Heater, Dishwasher, Disposal, Microwave, Oven - Self Cleaning, Oven/Range - Gas, Range Hood, Stainless Steel Appliances
Exterior: Brick
Fencing: Split Rail, Picket
Fireplace: Wood, Electric
Flooring: Hardwood, Laminated, Tile/Brick
Interior: Attic, Attic/House Fan, Exposed Beams, Floor Plan - Open, Kitchen - Eat-In, Pantry, Primary Bath(s), Bathroom - Tub Shower, Walk-in Closet(s), Wood Floors, Bathroom - Soaking Tub, Bathroom - Walk-In Shower, Built-Ins, Combination Kitchen/Dining, Crown Moldings, Recessed Lighting
Location: Corner Lot/Unit
Lot: Corner, Landscaping, Not In Development, Open
Lot Dimensions: 1.90 Acre(S)
Municipality: KENNETT TWP
Parking Features: Asphalt Driveway
Parking Notes: 2 Total Parking Spaces
Rooms: Living Room, Dining Room, Primary Bedroom, Bedroom 2,Bedroom 3,Kitchen, Family Room, Other, Primary Bathroom, Full Bath
Sewer: On Site Septic
Special View Info: Scenic Vista
SQFT Above Finished: 2023
SQFT Below Finished: 500
SQFT Total Finished: 2523
Structure Type: Detached
Total Garage/Parking Spaces: 2
Utilities: Cable TV, Electric Available, Phone Available
Water: Well
Windows: Replacement
Room Sizes
Living Room: 19 x 15 Level - Main
Dining Room: 12 x 11 Level - Main
Kitchen: 12 x 11 Level - Main
Family Room: 15 x 15 Level - Main
Bedroom 2: 13 x 11 Level - Main
Bedroom 3: 11 x 10 Level - Main
Primary Bedroom: 15 x 14 Level - Main
Other: 33 x 15 Level - Lower 1
Local Schools
High School: KENNET CON
School District: KENNETT CONSOLIDATED
Listed By / Shown By
Listed By
Agency Name: Foraker Realty Co.
Agency Phone: 4844063004
Shown By
Agent Name: Allison Whittaker
Agent Phone: Cell: (717) 891-7147
Agency Title: Berkshire Hathaway HomeServices Homesale Realty

 First American
Estimate Your Payment
Estimated Payment
$ 2,650.53 per month $1,780.23 Principal & Interest $637.00 Property Tax $233.30 Homeowner's Insurance

 Corporate Office - 215 S Centerville Rd. Lancaster, PA 17603
441 Burnt Mill Road | MLS# PACT2129740
This single family home located at 441 Burnt Mill Road, Chadds Ford, PA 19317 is currently listed for sale with an asking price of $799,900. This property was built in 1960 and has 3 bedrooms and 2 full baths with 2523 sq. ft. Burnt Mill Road is located within the KENNETT CONSOLIDATED school district. Search Chadds Ford real estate on www.allisonwhittakergroup.com today.