
BEDS3
BATHS1 full 1 partial
SQUARE FEET1,660
MLS#PALA2093696
STATUSPENDING
PROPERTY TYPEResidential - Single Family
SCHOOLHEMPFIELD
Property Description
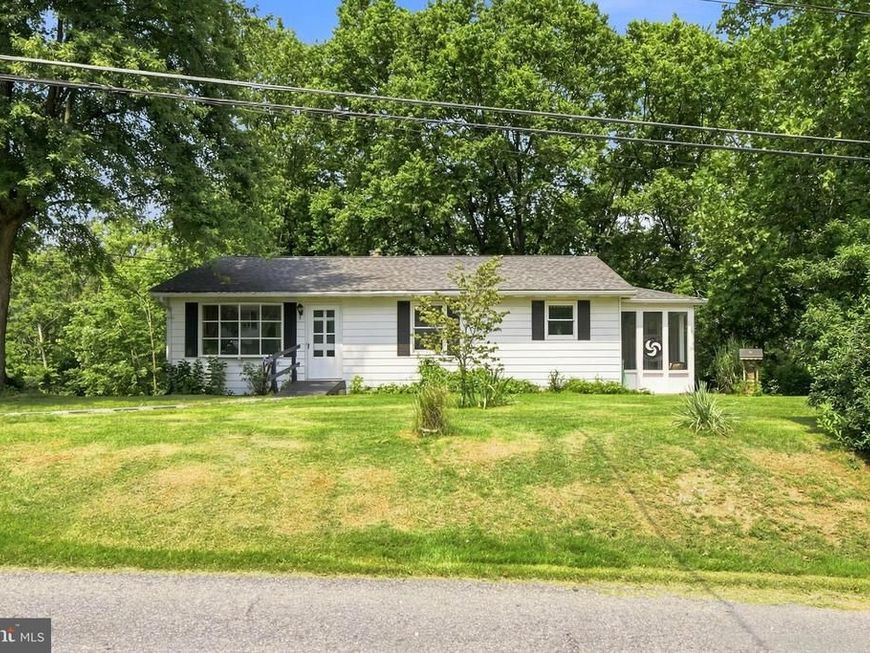
Welcome to 4533 Miller Rd, a charming 3-bedroom, 1.5-bath ranch in the Hempfield School District with a peaceful neighborhood setting and plenty of space to enjoy both inside and out. The main level offers a comfortable, easy-flowing layout with a welcoming living room, dining area, kitchen, two bedrooms, and a full bath. Just beyond the main living space, the three-season room and covered patio create an inviting place for morning coffee or unwinding in the evening. Downstairs, the full basement offers additional living space, including the third bedroom with a stone, wood-burning fireplace, a half bath, and laundry area. One of the property's standout features is its outdoor setting. Spacious front and side yards provide room to spread out, while a stream meandering along the back of the property adds a scenic, peaceful touch. Ample off-street parking for up to six vehicles and central air add everyday convenience. Whether you're purchasing your first home, looking to downsize, or adding to an investment portfolio, 4533 Miller Rd offers the charm of a classic ranch with a setting that's easy to appreciate.
Property Features
Property Type: Residential - Single Family
Basement: Yes
Basement: Full, Unfinished
Cooling: Central A/C
Fireplaces: 1
Fuel Type: Propane - Leased
Heating: Forced Air, Baseboard - Electric
Home Style: Ranch/Rambler
Lot Size: 0.19 Acres
Roof Type: Shingle
Stories: 1.0
Taxes: $3,622
Year Built: 1977
Feature Descriptions
Accessibility: Ramp - Main Level
Additional Structures: Above Grade, Below Grade
Appliances: Dishwasher, Oven/Range - Electric, Range Hood
Electric: 200+ Amp Service
Exterior: Frame, Metal Siding
Exterior: Exterior Lighting
Fireplace: Wood, Stone
Flooring: Laminated, Luxury Vinyl Plank, Hardwood, Concrete
Interior: Bathroom - Tub Shower, Ceiling Fan(s), Dining Area, Entry Level Bedroom, Wood Floors
Lot: Front Yard, SideYard(s)
Lot Dimensions: 0.19 Acre(S)
Municipality: WEST HEMPFIELD TWP
Parking Notes: 6 Total Parking Spaces
Rooms: Living Room, Dining Room, Bedroom 2,Bedroom 3,Kitchen, Bedroom 1,Sun/Florida Room, Laundry, Full Bath, Half Bath
Sewer: Public Sewer
Special View Info: Creek/Stream
SQFT Above Finished: 1260
SQFT Below Finished: 400
SQFT Total Finished: 1660
Structure Type: Detached
Total Garage/Parking Spaces: 6
Water: Well
Local Schools
High School: HEMPFIELD
Middle School: LANDISVILLE
Elementary School: FARMDALE
School District: HEMPFIELD
Listed By / Shown By
Listed By
Agency Name: Keller Williams Elite
Agency Phone: 7175532500
Shown By
Agent Name: Allison Whittaker
Agent Phone: Cell: (717) 891-7147
Agency Title: Berkshire Hathaway HomeServices Homesale Realty

 First American
Estimate Your Payment
Estimated Payment
$ 1,031.83 per month $645.41 Principal & Interest $301.83 Property Tax $84.58 Homeowner's Insurance

 Corporate Office - 215 S Centerville Rd. Lancaster, PA 17603
4533 Miller Drive | MLS# PALA2093696
This single family home located at 4533 Miller Drive, Mount Joy, PA 17552 is currently listed for sale with an asking price of $290,000. This property was built in 1977 and has 3 bedrooms and 1 full and 1 partial baths with 1660 sq. ft. Miller Drive is located within the HEMPFIELD school district. Search Mount Joy real estate on www.allisonwhittakergroup.com today.