
BEDS2
BATHS2 full
SQUARE FEET1,322
MLS#PALA2093108
STATUSPENDING
PROPERTY TYPEResidential - Single Family
SUBDIVISIONCLEARVIEW GARDENS
SCHOOLEPHRATA AREA
Property Description
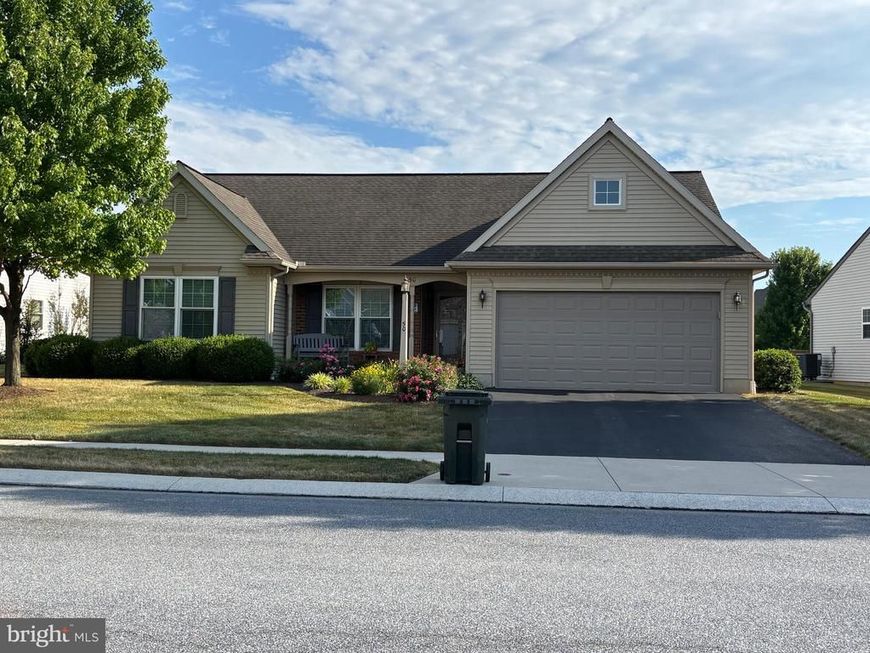
Very nice, well maintained brick & vinyl rancher in the 55+ neighborhood of Clearview Gardens. Approximately 5 miles west of Ephrata. Nice "great room atmosphere" including kitchen, dining area, living room w/gas fireplace and office/den. Level yard, pleasant front porch & rear concrete patio with electric retractable awning. Walk up attic can easily be finished as 3rd bedroom. All appliances included. Full Martin Water Treatment equipment included. All windows replaced. All 36" interior doors, swing in. Meticulously cared for, a real pleasure to show. Mid October settlement preferred.
Property Features
Property Type: Residential - Single Family
Cooling: Central A/C
Fireplaces: 1
Fuel Type: Electric
Garage: 2
Heating: Heat Pump - Electric BackUp
Home Style: Ranch/Rambler
Lot Size: 0.24 Acres
Roof Type: Shingle
Stories: 1.0
Taxes: $5,177
Year Built: 2008
Feature Descriptions
Accessibility: 2+ Access Exits,36"+ wide Halls, Doors - Swing In
Additional Structures: Above Grade, Below Grade
Appliances: Built-In Microwave, Dishwasher, Disposal, Dryer - Electric, Microwave, Oven - Self Cleaning, Oven/Range - Electric, Refrigerator, Washer, Water Conditioner - Owned, Water Dispenser, Water Heater
Electric: 200+ Amp Service
Exterior: Vinyl Siding, Brick, Stick Built
Exterior: Sidewalks, Street Lights
Fireplace: Brick, Gas/Propane, Mantel(s)
Flooring: Carpet, Vinyl
HOA Fee: $330.00/Annually
Interior: Attic, Bathroom - Tub Shower, Built-Ins, Carpet, Combination Dining/Living, Dining Area, Entry Level Bedroom, Floor Plan - Open, Primary Bath(s), Recessed Lighting, Water Treat System, Window Treatments
Lot: Front Yard, Landscaping, Level, Rear Yard
Lot Dimensions: 0.24 Acre(S)
Municipality: CLAY TWP
Parking Features: Paved Driveway
Parking Notes: 4 Total Parking Spaces
Rooms: Living Room, Dining Room, Bedroom 2,Kitchen, Den, Bedroom 1,Laundry, Attic, Primary Bathroom, Full Bath
Sewer: Public Sewer
SQFT Above Finished: 1322
SQFT Total Finished: 1322
Structure Type: Detached
Total Garage/Parking Spaces: 4
Utilities: Cable TV, Phone, Propane, Under Ground
Water: Public
Windows: Double Hung, Insulated, Screens, Vinyl Clad
Room Sizes
Living Room: 19 x 13 Level - Main
Dining Room: 9 x 10 Level - Main
Kitchen: 11 x 11 Level - Main
Bedroom 1: 12 x 13 Level - Main
Primary Bathroom: 9 x 6 Level - Main
Bedroom 2: 10 x 12 Level - Main
Den: 10 x 10 Level - Main
Full Bath: 9 x 6 Level - Main
Laundry: 5 x 6 Level - Main
Attic: 10 x 18 Level - Upper 1
Local Schools
High School: EPHRATA
Middle School: EPHRATA
Elementary School: CLAY
School District: EPHRATA AREA
Listed By / Shown By
Listed By
Agency Name: Kingsway Realty - Ephrata
Agency Phone: 7177334777
Shown By
Agent Name: Allison Whittaker
Agent Phone: Cell: (717) 891-7147
Agency Title: Berkshire Hathaway HomeServices Homesale Realty

 First American
Estimate Your Payment
Estimated Payment
$ 1,400.55 per month $856.84 Principal & Interest $431.42 Property Tax $112.29 Homeowner's Insurance

 Corporate Office - 215 S Centerville Rd. Lancaster, PA 17603
50 Bloomfield Drive | MLS# PALA2093108
This single family home located at 50 Bloomfield Drive, Ephrata, PA 17522 is currently listed for sale with an asking price of $385,000. This property was built in 2008 and has 2 bedrooms and 2 full baths with 1322 sq. ft. Bloomfield Drive is located in the CLEARVIEW GARDENS subdivision within the EPHRATA AREA school district. Search CLEARVIEW GARDENS real estate on www.allisonwhittakergroup.com today.