
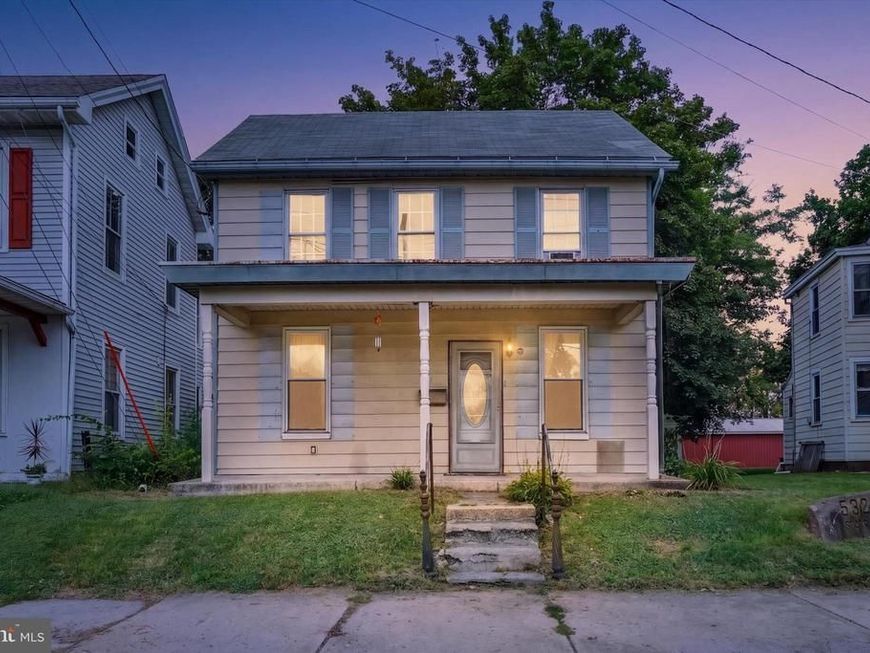
BEDS3
BATHS1 full 1 partial
SQUARE FEET1,380
MLS#PALA2087930
STATUSACTIVE
PROPERTY TYPEResidential - Single Family
SUBDIVISIONEPHRATA BOROUGH
SCHOOLEPHRATA AREA
Property Description
Single-family colonial in the heart of Ephrata offering 3 bedrooms, 1 full and 1 half bath, and 1,380 square feet of living space. The home features wood flooring, a spacious layout, and an inviting kitchen with glazed birch cabinetry, finished butcher block countertops, a farmhouse sink, and ceramic tile flooring. Main-level windows were replaced in 2017, adding natural light throughout. Outside, enjoy a fully fenced yard and clubhouse ideal for entertaining. Car enthusiasts and hobbyists will appreciate the oversized detached garage, which provides excellent space for up to 2 vehicles, storage, or a workshop. A dirt cellar offers additional storage options. Only 5 minutes away from Main Street, restaurants and shopping.
Property Features
Property Type: Residential - Single Family
Basement: Yes
Basement: Water Proofing System
Cooling: Window Unit(s)
Fuel Type: Propane - Owned
Garage: 2
Heating: Baseboard - Hot Water
Home Style: Traditional
Lot Size: 0.18 Acres
Roof Type: Shingle, Composite
Stories: 2.5
Taxes: $2,660
Year Built: 1915
Feature Descriptions
Additional Structures: Above Grade, Below Grade
Appliances: Disposal
Electric: 200+ Amp Service
Exterior: Aluminum Siding, Stick Built
Exterior: Sidewalks
Fencing: Fully, Rear, Wood
Flooring: Hardwood, Carpet
Interior: Breakfast Area, Kitchen - Eat-In, Formal/Separate Dining Room
Lot Dimensions: 0.18 Acre(S)
Municipality: EPHRATA BORO
Parking Notes: 4 Total Parking Spaces
Pet Restrictions: No Pet Restrictions
Rooms: Living Room, Dining Room, Bedroom 2,Bedroom 3,Bedroom 4,Kitchen, Bedroom 1,Other, Utility Room, Bathroom 2,Bathroom 3
Sewer: Public Sewer
SQFT Above Finished: 1380
SQFT Total Finished: 1380
Structure Type: Detached
Total Garage/Parking Spaces: 4
Water: Public
Windows: Double Pane
Room Sizes
Bedroom 1: 10 x 17 Level - Upper 1
Bedroom 2: 8 x 11 Level - Upper 1
Bedroom 3: 11 x 13 Level - Upper 1
Bedroom 4: 13 x 8 Level - Upper 1
Bathroom 2: 7 x 10 Level - Upper 1
Bathroom 3: 7 x 9 Level - Main
Dining Room: 8 x 12 Level - Main
Kitchen: 11 x 13 Level - Main
Living Room: 10 x 19 Level - Main
Other: 6 x 9 Level - Main
Local Schools
High School: EPHRATA
School District: EPHRATA AREA
Listed By / Shown By
Listed By
Agency Name: Keller Williams Flagship
Agency Phone: 7177030088
Shown By
Agent Name: Allison Whittaker
Agent Phone: Cell: (717) 891-7147
Agency Title: Berkshire Hathaway HomeServices Homesale Realty

 First American
Estimate Your Payment
Estimated Payment
$ 775.46 per month $489.62 Principal & Interest $221.67 Property Tax $64.17 Homeowner's Insurance

 Corporate Office - 215 S Centerville Rd. Lancaster, PA 17603
532 N State Street | MLS# PALA2087930
This single family home located at 532 N State Street, Ephrata, PA 17522 is currently listed for sale with an asking price of $220,000. This property was built in 1915 and has 3 bedrooms and 1 full and 1 partial baths with 1380 sq. ft. N State Street is located in the EPHRATA BOROUGH subdivision within the EPHRATA AREA school district. Search EPHRATA BOROUGH real estate on www.allisonwhittakergroup.com today.