
BEDS3
BATHS1 full 1 partial
SQUARE FEET1,392
MLS#PALA2092040
STATUSACTIVE
PROPERTY TYPEResidential - Single Family
SUBDIVISIONSOUTHEAST LANCASTER
SCHOOLSCHOOL DISTRICT OF LANCASTER
Property Description
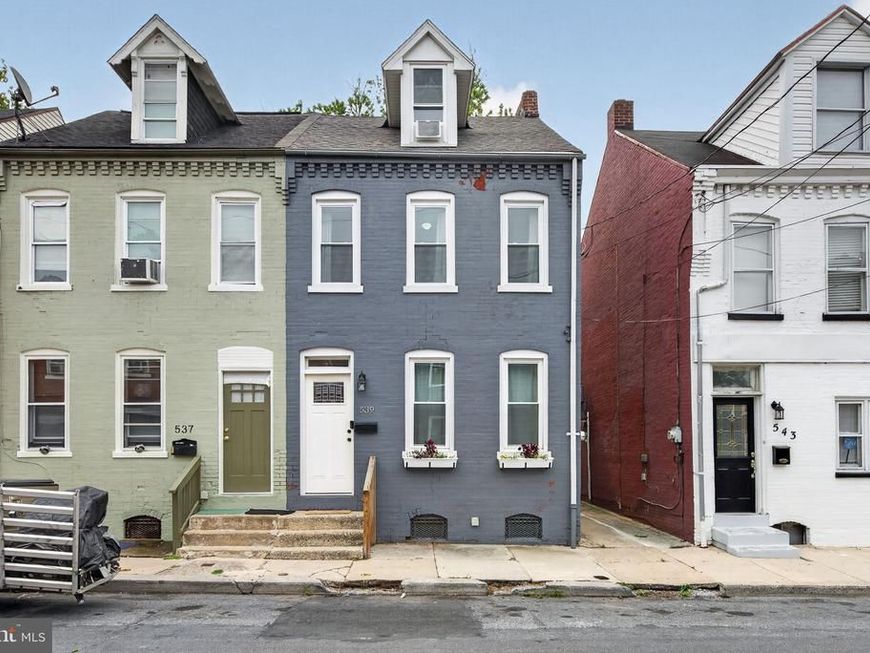
Move right in to this beautifully updated Lancaster City home! This 3-bedroom, 1.5-bath semi-detached home was fully renovated in 2022, including a new roof, HVAC, updated kitchen, added first-floor half bath, luxury vinyl plank flooring, lighting and plumbing fixtures, and more. Enjoy the convenience of second-floor laundry, natural gas heat, and central air. All new windows in 2025. Step outside to the rear deck overlooking the backyard, along with the convenience of off-street parking. Located in Southeast Lancaster City, you'll have easy access to downtown restaurants, shopping, parks, and commuter routes. A one-year First American Home Warranty is included for added peace of mind. This move-in ready home is ready for its next owner!
Property Features
Property Type: Residential - Single Family
Basement: Yes
Basement: Full
Cooling: Central A/C
Fuel Type: Natural Gas
Heating: Forced Air
Home Style: Traditional
Lot Size: 0.05 Acres
Roof Type: Shingle, Asphalt
Stories: 2.5
Taxes: $2,896
Year Built: 1900
Feature Descriptions
Additional Structures: Above Grade, Below Grade
Appliances: Built-In Microwave, Dishwasher, Oven/Range - Gas, Refrigerator
Exterior: Brick, Masonry
Exterior: Exterior Lighting, Sidewalks
Fencing: Chain Link
Flooring: Carpet, Vinyl
Interior: Combination Dining/Living, Ceiling Fan(s), Dining Area, Floor Plan - Open, Recessed Lighting, Bathroom - Tub Shower
Lot: Rear Yard
Lot Dimensions: 0.05 Acre(S)
Municipality: LANCASTER CITY
Parking Notes: 2 Total Parking Spaces
Sewer: Public Sewer
SQFT Above Finished: 1392
SQFT Total Finished: 1392
Structure Type: Twin/Semi-Detached
Total Garage/Parking Spaces: 2
Utilities: Cable TV Available, Natural Gas Available, Electric Available, Sewer Available, Water Available
Water: Public
Windows: Insulated, Replacement
Local Schools
High School: MCCASKEY CAMPUS
School District: SCHOOL DISTRICT OF LANCASTER
Listed By / Shown By
Listed By
Agency Name: Berkshire Hathaway HomeServices Homesale Realty

Shown By
Agent Name: Allison Whittaker
Agent Phone: Cell: (717) 891-7147
 First American
Estimate Your Payment
Estimated Payment
$ 794.87 per month $489.40 Principal & Interest $241.33 Property Tax $64.14 Homeowner's Insurance

 Corporate Office - 215 S Centerville Rd. Lancaster, PA 17603
539 Woodward Street | MLS# PALA2092040
This single family home located at 539 Woodward Street, Lancaster, PA 17602 is currently listed for sale by Berkshire Hathaway HomeServices Homesale Realty, with an asking price of $219,900. This property was built in 1900 and has 3 bedrooms and 1 full and 1 partial baths with 1392 sq. ft. Woodward Street is located in the SOUTHEAST LANCASTER subdivision within the SCHOOL DISTRICT OF LANCASTER school district. Search SOUTHEAST LANCASTER real estate on www.allisonwhittakergroup.com today.