
BEDS3
BATHS2 full 1 partial
SQUARE FEET2,019
MLS#PALA2090668
STATUSPENDING
PROPERTY TYPEResidential - Townhouse
SUBDIVISIONWEST RIDGE
SCHOOLEPHRATA AREA
Property Description
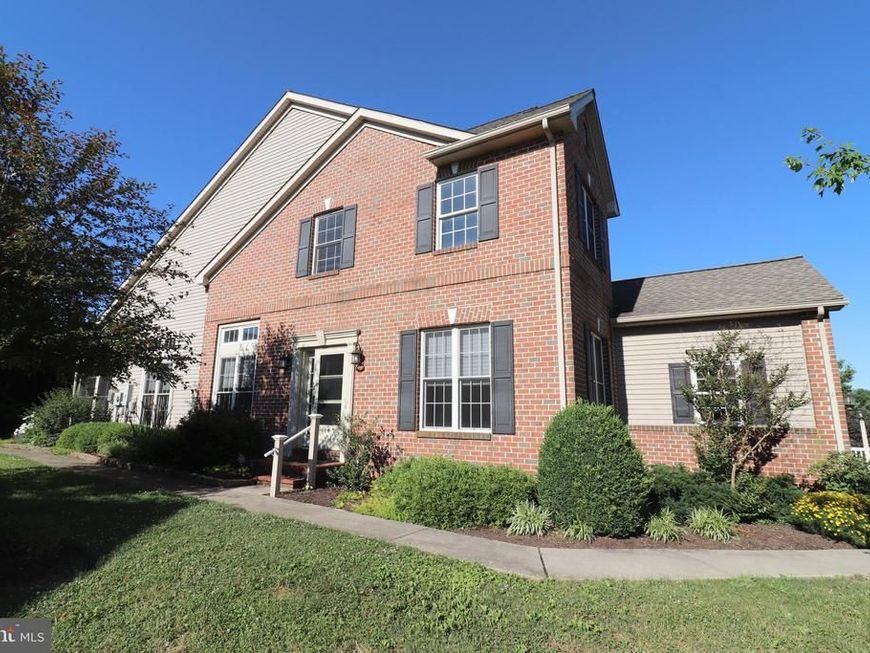
Desirable end-unit townhome in Ephrata with 2 car garage! Home features economical gas heat and hot water. Large living room area with open airy feel and maximum natural light. Oak kitchen with all appliances included. First floor also features owners suite with nice sized closet and new tile shower, formal dining room, laundry and enclosed porch. 2nd floor contains generous loft area, 2 nice sized bedrooms and a full bath. Unfinished basement with Kinetico water softener system. Newer roof. Nicely landscaped yard with paver patio. No HOA. Some cosmetic touches to your personal taste. Ideal location, convenient to downtown, Rec Center, pool, park and hospital. Great opportunity for easy living in great location
Property Features
Property Type: Residential - Townhouse
Basement: Full, Unfinished
Basement: Yes
Cooling: Central A/C
Fireplaces: 1
Fuel Type: Natural Gas
Garage: 2
Heating: Forced Air
Home Style: Contemporary
Lot Size: 0.16 Acres
Roof Type: Composite, Shingle
Stories: 2.0
Taxes: $5,828
Year Built: 2002
Feature Descriptions
Additional Structures: Above Grade, Below Grade
Appliances: Dishwasher, Refrigerator, Oven/Range - Electric, Microwave
Exterior: Brick, Stick Built, Vinyl Siding
Fireplace: Gas/Propane
Lot Dimensions: 0.16 Acre(S)
Municipality: EPHRATA TWP
Parking Notes: 2 Total Parking Spaces
Rooms: Living Room, Dining Room, Bedroom 2,Bedroom 3,Kitchen, Basement, Bedroom 1,Laundry, Loft, Full Bath
Sewer: Public Sewer
SQFT Above Finished: 2019
SQFT Total Finished: 2019
Structure Type: End of Row/Townhouse
Total Garage/Parking Spaces: 2
Water: Public
Room Sizes
Bedroom 2: 15 x 14 Level - Upper 1
Bedroom 3: 13 x 11 Level - Upper 1
Loft: 16 x 14 Level - Upper 1
Living Room: 24 x 13 Level - Main
Dining Room: 12 x 10 Level - Main
Kitchen: 16 x 15 Level - Main
Bedroom 1: 15 x 14 Level - Main
Local Schools
High School: EPHRATA
Middle School: EPHRATA
School District: EPHRATA AREA
Listed By / Shown By
Listed By
Agency Name: Hauenstein Agency, Inc.
Agency Phone: 7177334158
Shown By
Agent Name: Allison Whittaker
Agent Phone: Cell: (717) 891-7147
Agency Title: Berkshire Hathaway HomeServices Homesale Realty

 First American
Estimate Your Payment
Estimated Payment
$ 1,442.22 per month $845.72 Principal & Interest $485.67 Property Tax $110.83 Homeowner's Insurance

 Corporate Office - 215 S Centerville Rd. Lancaster, PA 17603
61 Weaver Avenue | MLS# PALA2090668
This townhouse located at 61 Weaver Avenue, Ephrata, PA 17522 is currently listed for sale with an asking price of $380,000. This property was built in 2002 and has 3 bedrooms and 2 full and 1 partial baths with 2019 sq. ft. Weaver Avenue is located in the WEST RIDGE subdivision within the EPHRATA AREA school district. Search WEST RIDGE real estate on www.allisonwhittakergroup.com today.