
BEDS3
BATHS2 full
SQUARE FEET1,248
MLS#PADE2126422
STATUSACTIVE
PROPERTY TYPEResidential - Single Family
SUBDIVISIONHAVERTOWN
SCHOOLHAVERFORD TOWNSHIP
Property Description
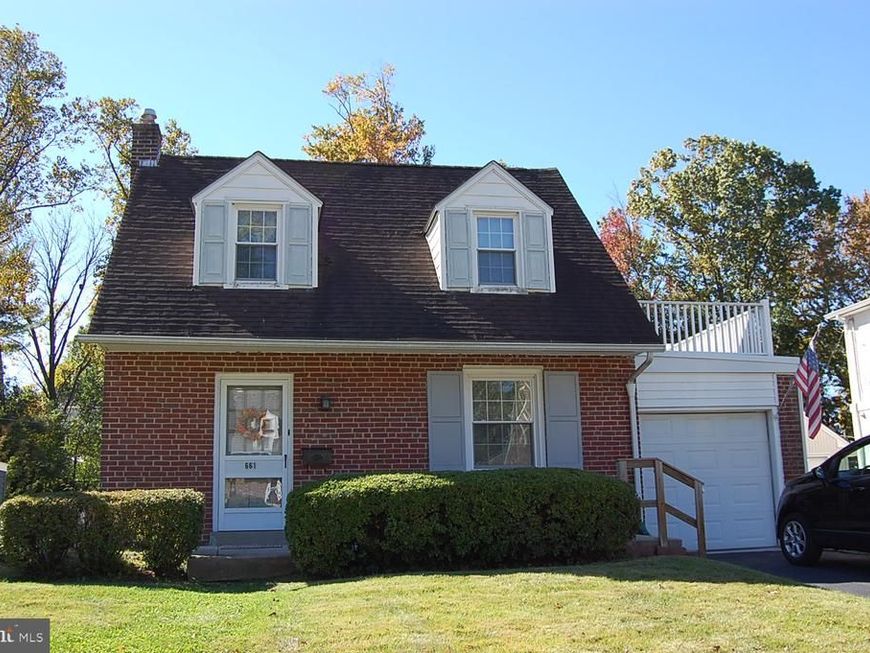
3 Bedroom 2 Full Bath, Single, Detatched Home in very sought after Havertown. Move in ready. This beautiful suburban home on a tree lined private street features: refinished wood floors throughout the first floor, updated kitchen with granite counters, fridge/freezer, gas range/oven, dishwasher and built iin microwave, new windows, central air conditioning, new water heater, 200A electrical service, tons of natural light, ample closet space, garage for 1 car or more storage, full basement with lanudry equipment included, front patio, top all of this off with a large rear yard. A first floor addition includes a large bedroom with a full wall of closets and full bathroom. On the second floor you'll find two more bedrooms and a second full bathroom. This home sits a very short distance to the expanding Pennsy Trail, Baily Park, Veterans Park, and Darby Rd shops and restaurants.
Property Features
Property Type: Residential - Single Family
Basement: Yes
Basement: Partially Finished, Full
Cooling: Central A/C
Fuel Type: Natural Gas
Garage: 1
Heating: Forced Air
Home Style: Cape Cod
Lot Size: 0.18 Acres
Roof Type: Shingle
Stories: 2.0
Taxes: $8,087
Year Built: 1950
Feature Descriptions
Additional Structures: Above Grade, Below Grade
Appliances: Built-In Microwave, Dishwasher, Dryer - Gas, Freezer, Icemaker, Microwave, Oven/Range - Gas, Refrigerator, Washer, Water Heater
Electric: 200+ Amp Service, Circuit Breakers
Exterior: Brick
Flooring: Carpet, Wood, Other
Location: Suburban
Lot Dimensions: 0.18 Acre(S)
Municipality: HAVERFORD TWP
Parking Features: Asphalt Driveway
Parking Notes: 3 Total Parking Spaces
Rooms: Living Room, Dining Room, Kitchen, Basement, Bedroom 1,In-Law/auPair/Suite, Laundry, Bathroom 1
Sewer: Public Sewer
SQFT Above Finished: 1248
SQFT Total Finished: 1248
Structure Type: Detached
Total Garage/Parking Spaces: 3
Water: Public
Windows: Insulated, Replacement
Local Schools
School District: HAVERFORD TOWNSHIP
Listed By / Shown By
Listed By
Agency Name: Long & Foster Real Estate, Inc.
Agency Phone: 6108532700
Shown By
Agent Name: Allison Whittaker
Agent Phone: Cell: (717) 891-7147
Agency Title: Berkshire Hathaway HomeServices Homesale Realty

 First American
Estimate Your Payment
Estimated Payment
$ 2,121.33 per month $1,279.70 Principal & Interest $673.92 Property Tax $167.71 Homeowner's Insurance

 Corporate Office - 215 S Centerville Rd. Lancaster, PA 17603

661 Washington Avenue | MLS# PADE2126422
This single family home located at 661 Washington Avenue, Havertown, PA 19083 is currently listed for sale with an asking price of $575,000. This property was built in 1950 and has 3 bedrooms and 2 full baths with 1248 sq. ft. Washington Avenue is located in the HAVERTOWN subdivision within the HAVERFORD TOWNSHIP school district. Search HAVERTOWN real estate on www.allisonwhittakergroup.com today.