
BEDS4
BATHS3 full 1 partial
SQUARE FEET3,230
MLS#MDMC2242396
STATUSACTIVE
PROPERTY TYPEResidential - Single Family
SUBDIVISIONBRADLEY HILLS GROVE
SCHOOLMONTGOMERY COUNTY PUBLIC SCHOOLS
Property Description
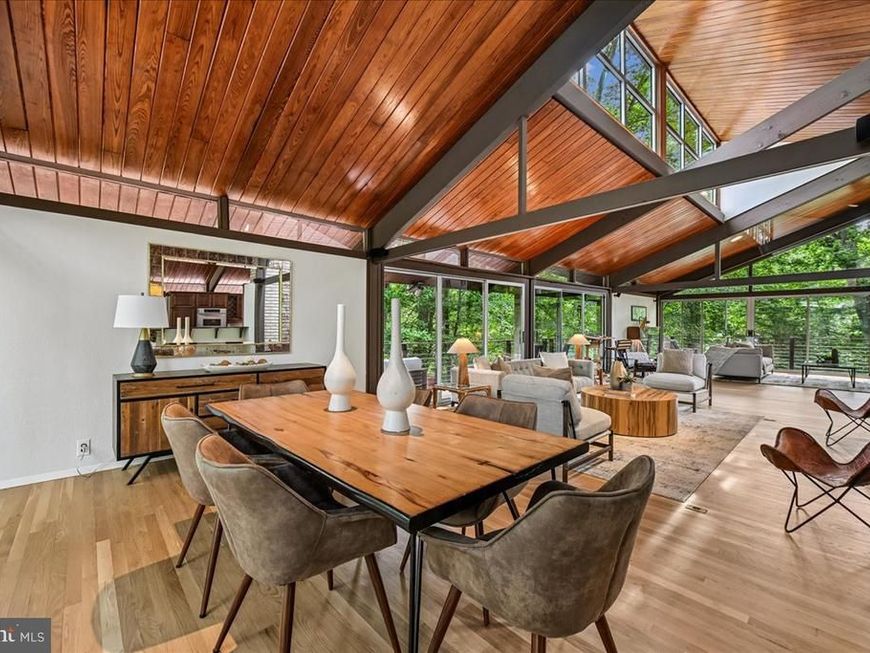
The Friedman House- 6620 Fernwood Court A truly exceptional architectural retreat, is set on a breathtaking 35,000+ square-foot wooded lot at the end of a cul-de-sac in the highly coveted Bradley Hills Grove neighborhood of Bethesda, Maryland. Surrounded by mature trees and tranquil natural vistas, this remarkable 4-bedroom, 3.5-bath custom built contemporary residence offers nearly 3,900 square feet of uniquely crafted living space. Its striking Mid-Century Modern design, refined comfort, and nature exist in perfect harmony. Delivering a rare sense of private woodland sanctuary within the Beltway, but just a few minutes from urban conveniences, this one-of-a-kind property embodies serenity, sophistication, and seamless connection to its extraordinary surroundings. From the moment you enter, the dramatic sun-filled foyer establishes the architectural tone of the home. Vaulted tongue-and-groove cypress beam ceilings, expansive clerestory windows, and angular architectural glass create a light-filled atmosphere that shifts beautifully throughout the day. Newly refinished hardwood floors, exposed brick details, and soaring walls of glass infuse the interiors with warmth, character, and an unmistakable architecturally unique design for this coveted Bethesda neighborhood. Designed for both everyday living and elegant entertaining, the kitchen features cherry cabinetry, granite countertops, a recently replaced five-burner cooktop, double convection ovens, a built-in microwave, dishwasher, separate ice maker, elevated breakfast bar, recessed lighting, and direct access to the outdoor living spaces. The adjacent living and dining areas are enhanced by a surround sound system and a wood-burning fireplace framed in exposed brick. Multiple sliding glass doors extend the living experience outdoors, connecting the interior to a stunning wraparound Ipe hardwood deck with stainless steel horizontal ribbing, creating effortless indoor-outdoor flow beneath the canopy of mature trees. The spacious primary suite serves as a private retreat, featuring an exposed brick accent wall, walls of windows and access to a flagstone patio and backyard, a walk-in closet with custom shelving, and a large ensuite bath with dual vanities, a glass-enclosed shower, and a separate soaking tub. The secondary bedrooms are exceptionally spacious and thoughtfully designed, each featuring floor to ceiling windows or sliding glass doors that provide direct access to the backyard and surrounding grounds. One bedroom enjoys the privacy of an ensuite bath, while two additional bedrooms share a well-appointed hall bath with sink, offering both comfort and functionality for family and guests alike. Additional highlights include a powder room on the main level, abundant storage space, a large linen closet, lower-level laundry and utility areas, a two-car garage with front door access, two-zone HVAC with advanced electronic air filtration, floodlighting around the home, a Generac generator and numerous recent updates. Major improvements include a new roof (2020), new HVAC system (2022), new hot water heater (2022), upgraded drainage system, new water conditioner, air scrubber, generator, and professionally installed landscape lighting. Offering a rare combination of unique architectural character and privacy in one of Bethesda's most desirable neighborhoods, this exceptional property presents a unique opportunity to enjoy tranquil living just minutes from downtown Bethesda, major commuter routes, shopping, dining, and top-rated public and private schools.
Property Features
Property Type: Residential - Single Family
Basement: Yes
Basement: Heated, Interior Access, Unfinished, Drainage System, Sump Pump, Water Proofing System
Cooling: Central A/C, Programmable Thermostat
Fireplaces: 1
Fuel Type: Central, Natural Gas
Garage: 2
Heating: Forced Air
Home Style: Mid-Century Modern
Lot Size: 0.82 Acres
Stories: 3.0
Taxes: $19,588
Year Built: 1963
Feature Descriptions
Accessibility: 2+ Access Exits,32"+ wide Doors, Level Entry - Main
Additional Structures: Above Grade, Below Grade
Appliances: Built-In Microwave, Disposal, Dryer - Front Loading, Icemaker, Microwave, Dishwasher, Cooktop, Oven - Wall, Refrigerator, Oven - Double, Six Burner Stove, Stainless Steel Appliances, Water Heater
Exterior: Flood Lights, Gutter System, Exterior Lighting
Exterior: Wood Siding, Brick
Fireplace: Wood
Flooring: Hardwood, Carpet
Interior: Bathroom - Soaking Tub, Bathroom - Tub Shower, Breakfast Area, Carpet, Dining Area, Family Room Off Kitchen, Floor Plan - Open, Kitchen - Island, Pantry, Primary Bath(s), Recessed Lighting, Skylight(s), Sound System, Walk-in Closet(s), Water Treat System, Window Treatments, Wood Floors, Bathroom - Walk-In Shower, Exposed Beams, Kitchen - Gourmet, Upgraded Countertops
Lot: Backs to Trees, Trees/Wooded, Cul-de-sac, Private
Lot Dimensions: 0.82 Acre(S)
Parking Features: Asphalt Driveway, Private
Parking Notes: 6 Total Parking Spaces
Rooms: Living Room, Dining Room, Primary Bedroom, Bedroom 2,Bedroom 3,Bedroom 4,Kitchen, Family Room, Basement, Laundry, Storage Room, Utility Room, Bathroom 2,Bathroom 3,Primary Bathroom, Half Bath
Sewer: Private Septic Tank, Private Sewer
Special View Info: Garden/Lawn, Trees/Woods
SQFT Above Finished: 3230
SQFT Total Finished: 3230
Structure Type: Detached
Total Garage/Parking Spaces: 6
Water: Well
Windows: Double Pane, Skylights, Screens
Wooded: Yes
Local Schools
High School: WALT WHITMAN
School District: MONTGOMERY COUNTY PUBLIC SCHOOLS
Listed By / Shown By
Listed By
Agency Name: Compass
Agency Phone: 3013048444
Shown By
Agent Name: Allison Whittaker
Agent Phone: Cell: (717) 891-7147
Agency Title: Berkshire Hathaway HomeServices Homesale Realty

 First American
Estimate Your Payment
Estimated Payment
$ 6,654.21 per month $4,440.01 Principal & Interest $1,632.33 Property Tax $581.88 Homeowner's Insurance

 Corporate Office - 215 S Centerville Rd. Lancaster, PA 17603
6620 Fernwood Court | MLS# MDMC2242396
This single family home located at 6620 Fernwood Court, Bethesda, MD 20817 is currently listed for sale with an asking price of $1,995,000. This property was built in 1963 and has 4 bedrooms and 3 full and 1 partial baths with 3230 sq. ft. Fernwood Court is located in the BRADLEY HILLS GROVE subdivision within the MONTGOMERY COUNTY PUBLIC SCHOOLS school district. Search BRADLEY HILLS GROVE real estate on www.allisonwhittakergroup.com today.