
BEDS3
BATHS2 full
SQUARE FEET3,189
MLS#PALA2090004
STATUSPENDING
PROPERTY TYPEResidential - Single Family
SCHOOLCONESTOGA VALLEY
Property Description
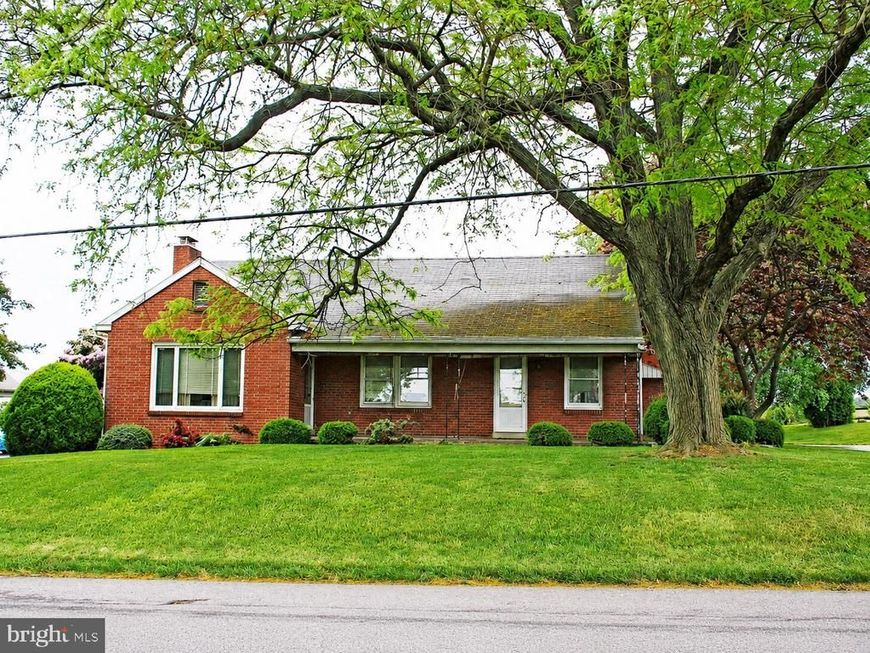
Upcoming Auction August 6th 2026 at 6pm. This Brick Cape Cod offers 3 Bedrooms and 2 full Baths with the potential of a 4th Bedroom. FIRST LEVEL: Kitchen (11’8″ x 17’10”) – Twenty (20) Handle Built-In Cabinets, Two (2) Door Refrigerator, GE Stove, Tile & Wallpaper Walls, Vinyl Floor, Front Porch Access Dining Room (11′ x 16′) – Wallpaper Walls, Hardwood Floor, Closet (2’11” x 6′ 8″) Living Room (14’10” x 18’9″) – Wallpaper Walls, Hardwood Floor, Closet (2′ x 5’6″), Access To Front Porch Hallway (3’1″ x 19’10”) – Wallpaper, Hardwood Floor Bedroom #1 (11’6″ x 14’4″) – Wallpaper, Hardwood Floor, Double Sliding Door Closet (2′ x 6′) Bathroom (6’10” x 9’7″) – Sink, Tub/Shower, Toilet, Tiled & Wallpaper Walls, Vinyl Floor, Linen Closet (2’4″ x 4’5″) Office/ Potential Bedroom #2 (9’9″ x 12′) – Plaster Walls, Hardwood Floor, Closet (1’10” x 3’10”) Laundry Room (6’3″ x 9’8″) – Washer & Dryer Hook-Up, Whirlpool Washer & Dryer, Sink, Wallpaper & Tile Walls, Vinyl Floor, Closet (1’8″ x 5’6″), Double Sliding Door w/ Side Stoop Access SECOND LEVEL: Stairway (3′ x 13’5″) – Painted Walls, Carpet Landing Area (3’6″ x 4′) – Painted Walls, Carpet Hallway (3′ x 13′) – Painted Walls, Carpet Bedroom #3 (16’8″ x 17’5″) – Fujitsu Mini Split, Painted Walls, Hardwood Floor, Lighted Closet (3′ x 6’1″), Storage Area Bathroom (4’2″ x 10’2″) – Sink, Shower Stall, Toilet, Wallpaper Walls, Vinyl Floor, Linen Closet (2′ x 2’24”), Lighted Closet (3′ x 3’8″) Bedroom #4 (15′ x 175″) – Fujitsu Mini Split, Painted Walls, Hardwood Floor, Double Sliding Door Lighted Closet (3’8″ x 6’8″) FULL-SIZE FINISHED BASEMENT (27’10” X 43’3″): Brick Fireplace Drop Ceiling Paneled Walls Vinyl Floor Cold Cellar (7’3″ x 14’10”) Unfinished Area (8’6″ x 22’6″) – Sump Pump Pit & Pump ATTACHED TWO (2) CAR GARAGE (20’6″ X 20’6″): Two (2) Electric Door Openers Service Door Plastered Ceiling Crawl Space Access OTHER REAL ESTATE DETAILS: Hardwood Floors Throughout Plastered Walls Throughout Fujitsu Mini-Splits Oil Hot Water Furnace Two (2) 275-Gallon Oil Tank Squire Stainless Steel Indirect Water Heater Cornice, Soffit, & Aluminum Spouting Asphalt Shingle Roof Front Porch (8′ x 28’6″) – Concrete Pad Side Door Stoop Front & Rear Yards Mature Shade & Shrubbery Concrete Walkways Asphalt Macadam Driveway
Property Features
Property Type: Residential - Single Family
Basement: Yes
Basement: Fully Finished
Cooling: Ductless/Mini-Split
Fireplaces: 1
Fuel Type: Oil
Garage: 2
Heating: Radiator, Wall Unit
Home Style: Cape Cod
Lot Size: 0.42 Acres
Roof Type: Asphalt
Stories: 1.5
Taxes: $4,945
Year Built: 1957
Feature Descriptions
Additional Structures: Above Grade, Below Grade
Appliances: Oven/Range - Electric, Refrigerator
Exterior: Brick, Masonry
Fireplace: Brick
Flooring: Hardwood, Vinyl
Interior: Bathroom - Tub Shower, Entry Level Bedroom, Wood Floors
Lot: Front Yard, Landscaping, Rural, Rear Yard
Lot Dimensions: 0.42 Acre(S)
Municipality: UPPER LEACOCK TWP
Number of Rooms: 9
Parking Notes: 4 Total Parking Spaces
Sewer: Public Sewer
SQFT Above Finished: 2372
SQFT Below Finished: 817
SQFT Total Finished: 3189
Structure Type: Detached
Total Garage/Parking Spaces: 4
Water: Public
Local Schools
High School: CONESTOGA VALLEY
Middle School: CONESTOGA VALLEY
School District: CONESTOGA VALLEY
Listed By / Shown By
Listed By
Agency Name: Cavalry Realty LLC
Agency Phone: 7179322599
Shown By
Agent Name: Allison Whittaker
Agent Phone: Cell: (717) 891-7147
Agency Title: Berkshire Hathaway HomeServices Homesale Realty

 First American
Estimate Your Payment
Estimated Payment
$ 1,237.74 per month $729.99 Principal & Interest $412.08 Property Tax $95.67 Homeowner's Insurance

 Corporate Office - 215 S Centerville Rd. Lancaster, PA 17603
79 Glenbrook Road | MLS# PALA2090004
This single family home located at 79 Glenbrook Road, Leola, PA 17540 is currently listed for sale with an asking price of $328,000. This property was built in 1957 and has 3 bedrooms and 2 full baths with 3189 sq. ft. Glenbrook Road is located within the CONESTOGA VALLEY school district. Search Leola real estate on www.allisonwhittakergroup.com today.