
BEDS3
BATHS1 full 1 partial
SQUARE FEET1,272
MLS#MDFR2091302
STATUSACTIVE
PROPERTY TYPEResidential - Single Family
SUBDIVISIONKNOXVILLE
SCHOOLFREDERICK COUNTY PUBLIC SCHOOLS
Property Description
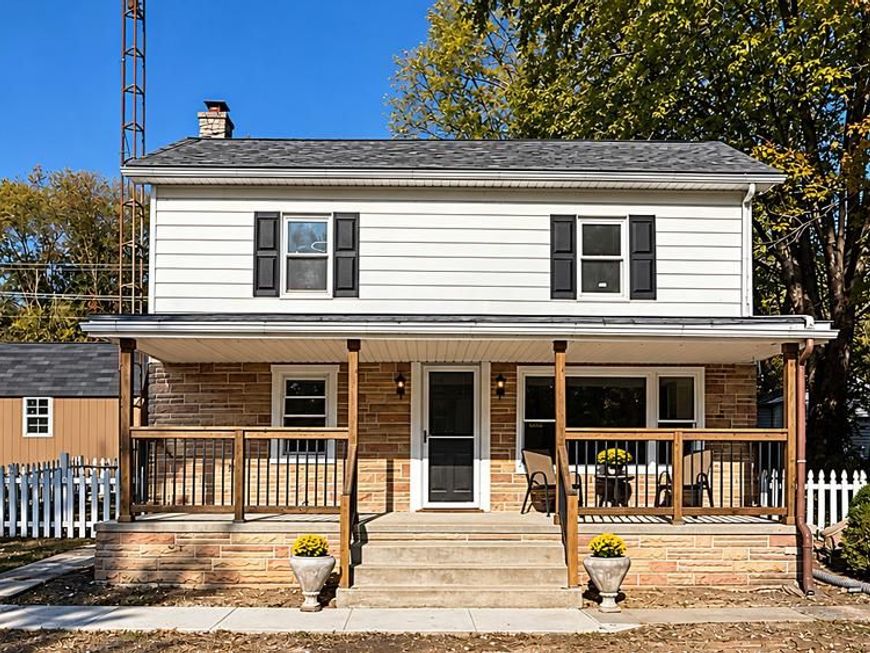
Coming soon! 3 bedroom single family home in Frederick county, move in ready, at an incredible price! No HOA and very low taxes!! Featuring a large fenced yard, plenty of parking, renovated inside and out, recent roof replacement, water heater and and large shed added, PLUS a brand new efficient HVAC is scheduled for install early November! Main level bedroom and bathroom. More to come. Ready to show 10/31 after 2pm!
Property Features
Property Type: Residential - Single Family
Basement: Yes
Basement: Outside Entrance, Poured Concrete, Sump Pump, Unfinished
Cooling: Heat Pump(s), Wall Unit, Ceiling Fan(s), Central A/C
Fuel Type: Electric, Central
Heating: Forced Air, Wall Unit, Central, Baseboard - Electric,
Home Style: Colonial
Lot Size: 0.26 Acres
Roof Type: Architectural Shingle
Stories: 3.0
Taxes: $2,062
Year Built: 1918
Feature Descriptions
Additional Structures: Above Grade, Below Grade
Appliances: Oven/Range - Electric, Refrigerator, Washer, Dryer, Water Heater - High-Efficiency, Microwave
Exterior: Frame
Exterior: Extensive Hardscape
Fencing: Chain Link, Picket
Flooring: Carpet, Hardwood, Luxury Vinyl Plank
Interior: Bathroom - Tub Shower, Ceiling Fan(s), Dining Area, Floor Plan - Traditional, Wood Floors
Lot Dimensions: 0.26 Acre(S)
Parking Features: Gravel Driveway
Parking Notes: 6 Total Parking Spaces
Sewer: Public Sewer
SQFT Above Finished: 1272
SQFT Total Finished: 1272
Structure Type: Detached
Total Garage/Parking Spaces: 6
Water: Public
Windows: Double Hung, Screens, Vinyl Clad, Wood Frame
Local Schools
Elementary School: BRUNSWICK
School District: FREDERICK COUNTY PUBLIC SCHOOLS
Listed By / Shown By
Listed By
Agency Name: Charis Realty Group
Agency Phone: 2409139339
Shown By
Agent Name: Allison Whittaker
Agent Phone: Cell: (717) 891-7147
Agency Title: Berkshire Hathaway HomeServices Homesale Realty

 First American
Estimate Your Payment
Estimated Payment
$ 1,014.85 per month $745.34 Principal & Interest $171.83 Property Tax $97.68 Homeowner's Insurance

 Corporate Office - 215 S Centerville Rd. Lancaster, PA 17603

814 Tritapoe Drive | MLS# MDFR2091302
This single family home located at 814 Tritapoe Drive, Knoxville, MD 21758 is currently listed for sale with an asking price of $334,900. This property was built in 1918 and has 3 bedrooms and 1 full and 1 partial baths with 1272 sq. ft. Tritapoe Drive is located in the KNOXVILLE subdivision within the FREDERICK COUNTY PUBLIC SCHOOLS school district. Search KNOXVILLE real estate on www.allisonwhittakergroup.com today.