
BEDS3
BATHS2 full
SQUARE FEET1,750
MLS#PACT2139446
STATUSACTIVE
PROPERTY TYPEResidential - Single Family
SCHOOLOXFORD AREA
Property Description
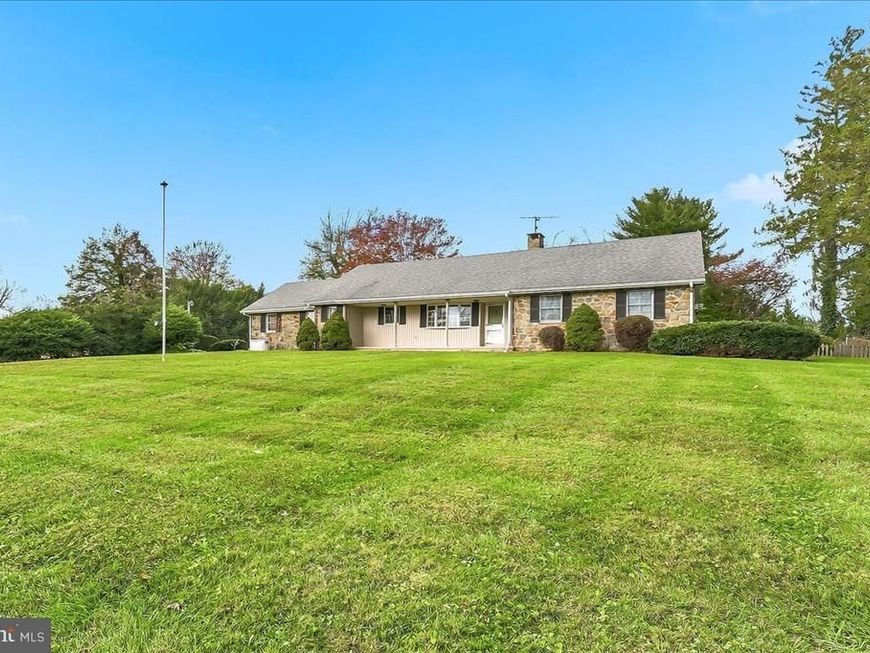
Welcome to this stately stone ranch home, set on a quiet street at the edge of the borough with mature trees and established landscaping. Inside, a stone wood-burning fireplace with built-in cabinets adds character and storage. The sunny eat-in kitchen features a bay window-a cheerful spot to enjoy your morning coffee. The primary bedroom includes a private bathroom, walk-in closet, and a linen closet. Two additional spacious bedrooms offer room to spread out, with built-in cabinets in one. The large unfinished basement offers plenty of space for storage or a workshop, along with potential for future finished living space. A spacious two-car garage includes walk-up access to a floored attic for even more storage. Outdoors, two covered porch/patio areas and a fenced backyard provide inviting spaces to relax and enjoy the setting. This home needs cosmetic updates, offering an opportunity to bring your own style to its classic charm. With downtown Oxford just a short walk away and convenient access to Route 1, there's plenty to appreciate--and room to make it your own.
Property Features
Property Type: Residential - Single Family
Basement: Yes
Basement: Interior Access, Poured Concrete, Unfinished, Workshop
Cooling: Central A/C
Fireplaces: 1
Fuel Type: Natural Gas
Garage: 2
Heating: Forced Air
Home Style: Ranch/Rambler
Lot Size: 0.66 Acres
Roof Type: Shingle
Stories: 1.0
Taxes: $7,606
Year Built: 1977
Feature Descriptions
Additional Structures: Above Grade, Below Grade
Appliances: Cooktop, Dryer - Electric, Microwave, Oven - Wall, Washer
Electric: 200+ Amp Service
Exterior: Stone, Vinyl Siding
Exterior: Exterior Lighting
Fencing: Picket
Fireplace: Stone
Flooring: Tile/Brick, Vinyl
Interior: Ceiling Fan(s), Dining Area, Family Room Off Kitchen, Floor Plan - Traditional
Lot: Corner, Open, Front Yard, Level, Private, Rear Yard, SideYard(s)
Lot Dimensions: 0.66 Acre(S)
Municipality: OXFORD BORO
Parking Features: Concrete Driveway, Private
Parking Notes: 2 Total Parking Spaces
Rooms: Living Room, Dining Room, Primary Bedroom, Bedroom 2,Bedroom 3,Kitchen, Laundry, Attic
Sewer: Public Sewer
Special View Info: Garden/Lawn, Street
SQFT Above Finished: 1750
SQFT Total Finished: 1750
Structure Type: Detached
Total Garage/Parking Spaces: 2
Utilities: Cable TV Available
Water: Public
Windows: Bay/Bow
Room Sizes
Primary Bedroom: 18 x 12 Level - Main
Bedroom 2: 11 x 10 Level - Main
Bedroom 3: 13 x 11 Level - Main
Kitchen: 18 x 12 Level - Main
Dining Room: 14 x 13 Level - Main
Living Room: 17 x 13 Level - Main
Local Schools
School District: OXFORD AREA
Listed By / Shown By
Listed By
Agency Name: Beiler-Campbell Realtors-Oxford
Agency Phone: 6109321000
Shown By
Agent Name: Allison Whittaker
Agent Phone: Cell: (717) 891-7147
Agency Title: Berkshire Hathaway HomeServices Homesale Realty

 First American
Estimate Your Payment
Estimated Payment
$ 1,640.47 per month $890.00 Principal & Interest $633.83 Property Tax $116.64 Homeowner's Insurance

 Corporate Office - 215 S Centerville Rd. Lancaster, PA 17603

9 Mount Vernon Street | MLS# PACT2139446
This single family home located at 9 Mount Vernon Street , Oxford, PA 19363 is currently listed for sale with an asking price of $399,900. This property was built in 1977 and has 3 bedrooms and 2 full baths with 1750 sq. ft. Mount Vernon Street is located within the OXFORD AREA school district. Search Oxford real estate on www.allisonwhittakergroup.com today.