
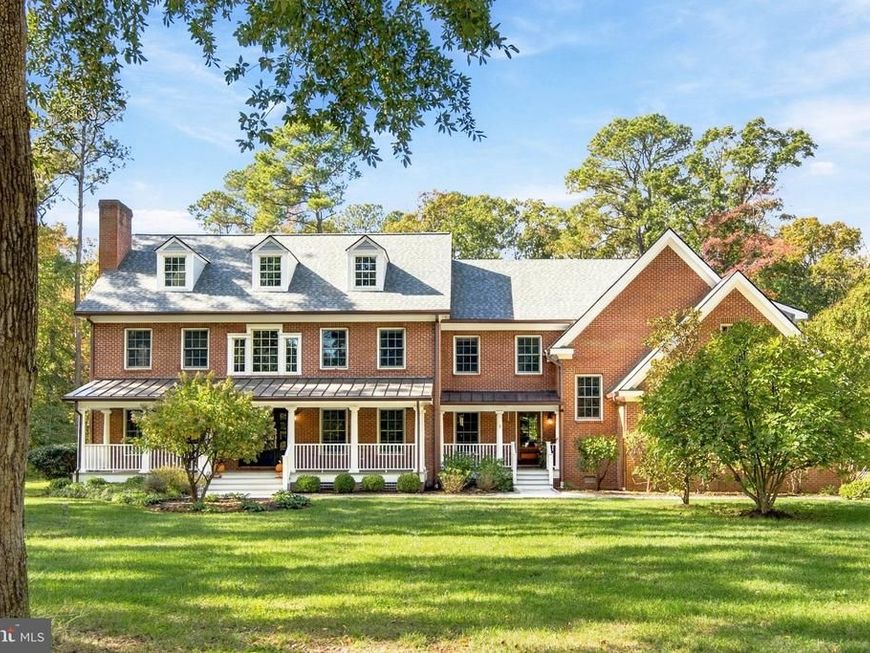
BEDS5
BATHS5 full 1 partial
SQUARE FEET6,235
MLS#MDTA2015438
STATUSACTIVE
PROPERTY TYPEResidential - Single Family
SUBDIVISIONMARTINGHAM
SCHOOLTALBOT COUNTY PUBLIC SCHOOLS
Property Description
Discover the epitome of luxury living in this stunning Colonial home nestled in the desirable Martingham community. This exquisite residence boasts 5 spacious bedrooms and 5.5 totally updated bathrooms, perfectly designed for both comfort and elegance. The heart of the home features a gourmet kitchen equipped with stainless steel appliances, including a Kitchen Aid refrigerator, Wolf double oven, Wolf 5 burner gas cooktop and Wolf dishwasher. Major renovations completed in 2026 have elevated this property to new heights, ensuring modern amenities while preserving its classic charm. Enjoy the ambience of two brick fireplaces, the convenience of an upper-floor laundry, and the tranquility of hardwood flooring throughout. The expansive 2.34-acre lot faces the 14th hole of The Links at Perry Cabin picturesque golf course, offering a serene backdrop for outdoor gatherings. Step outside to your personal oasis, complete with a saltwater gunite pool, perfect for summer relaxation. The community enhances your lifestyle with well-maintained common areas and a waterfront picnic area for homeowners. This home is not just a residence; it's a lifestyle. Embrace the charm of Martingham, where community spirit thrives and every day feels like a retreat. Don't miss your chance to own this exceptional property! Contact listing agent for the extensive list of improvements.
Property Features
Property Type: Residential - Single Family
Cooling: Zoned, Central A/C
Fireplaces: 2
Fuel Type: Oil
Garage: 3
Heating: Forced Air, Heat Pump - Electric BackUp, Zoned
Home Style: Colonial
Lot Size: 2.34 Acres
Roof Type: Architectural Shingle, Metal
Stories: 3.0
Taxes: $10,616
Year Built: 2001
Feature Descriptions
Accessibility: Doors - Swing In
Additional Structures: Above Grade, Below Grade
Appliances: Built-In Microwave, Cooktop, Dishwasher, Dryer - Front Loading, Oven - Double, Oven - Wall, Oven/Range - Gas, Range Hood, Refrigerator, Stainless Steel Appliances, Washer - Front Loading, Water Conditioner - Owned
Exterior: Brick
Fireplace: Brick
Flooring: Hardwood, Tile/Brick
HOA Fee: $310.00/Annually
Interior: Attic/House Fan, Water Treat System, Wood Floors, Sprinkler System, Recessed Lighting, Pantry, Kitchen - Table Space, Formal/Separate Dining Room, Floor Plan - Traditional, Bathroom - Soaking Tub, Double/Dual Staircase
Lake Name: Miles River
Location: Adjoins Golf Course
Lot Dimensions: 2.34 Acre(S)
Parking Notes: 3 Total Parking Spaces
Sewer: Public Sewer
Special View Info: Golf Course
SQFT Above Finished: 6235
SQFT Total Finished: 6235
Structure Type: Detached
Swimming Pool: Gunite, In Ground, Saltwater
Total Garage/Parking Spaces: 3
Water: Private/Community Water
Local Schools
School District: TALBOT COUNTY PUBLIC SCHOOLS
Listed By / Shown By
Listed By
Agency Name: Coldwell Banker Chesapeake Real Estate Company
Agency Phone: 4108229000
Shown By
Agent Name: Allison Whittaker
Agent Phone: Cell: (717) 891-7147
Agency Title: Berkshire Hathaway HomeServices Homesale Realty

 First American
Estimate Your Payment
Estimated Payment
$ 5,654.82 per month $4,217.45 Principal & Interest $884.67 Property Tax $552.71 Homeowner's Insurance

 Corporate Office - 215 S Centerville Rd. Lancaster, PA 17603

9450 Canvasback Way | MLS# MDTA2015438
This single family home located at 9450 Canvasback Way , Saint Michaels, MD 21663 is currently listed for sale with an asking price of $1,895,000. This property was built in 2001 and has 5 bedrooms and 5 full and 1 partial baths with 6235 sq. ft. Canvasback Way is located in the MARTINGHAM subdivision within the TALBOT COUNTY PUBLIC SCHOOLS school district. Search MARTINGHAM real estate on www.allisonwhittakergroup.com today.