
BEDS3
BATHS2 full 1 partial
SQUARE FEET2,600
MLS#PAMC2186720
STATUSACTIVE
PROPERTY TYPEResidential - Townhouse
SUBDIVISIONRIVER PLACE
SCHOOLCOLONIAL
Property Description
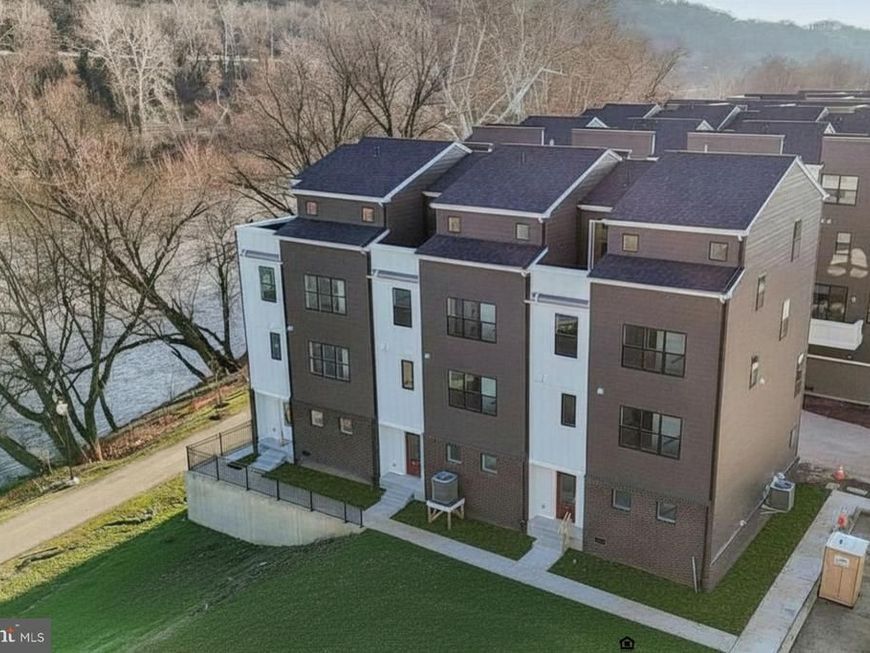
The best was saved for last. Osprey model, the largest at River Place, with a direct view of the Schuylkill River: four bedrooms and two and a half baths across roughly 2,600 square feet, served on every level by a private elevator. The main level opens to a kitchen finished in quartz with a walk-in pantry and oversized windows that carry light through the living and dining rooms. The primary suite above leads to a private rooftop deck with the river in full view. Built new and delivered move-in ready, the home includes an attached two-car garage plus an additional parking space, upstairs laundry, and an association that maintains the lawn and clears the snow. The Spring Mill train into Center City is a two-minute walk, with the Schuylkill River Trail, Fayette Street, and access to 476 and 76 close at hand. Colonial School District. One of sixty-two homes, and the very last to be offered.
Property Features
Property Type: Residential - Townhouse
Cooling: Central A/C
Fuel Type: Natural Gas
Garage: 2
Heating: 90% Forced Air
Home Style: Contemporary, Transitional
Lot Size: 0.03 Acres
Stories: 4.0
Taxes: $0
Year Built: 2026
Feature Descriptions
Accessibility: Elevator
Additional Structures: Above Grade
Appliances: Built-In Microwave, Built-In Range, Disposal, Dishwasher
Exterior: Exterior Lighting, Roof Deck, Sidewalks, Street Lights
Exterior: Brick, HardiPlank Type
Flooring: Luxury Vinyl Plank, Carpet
HOA Fee: $295.00/Monthly
Interior: Breakfast Area, Carpet, Combination Dining/Living, Combination Kitchen/Dining, Combination Kitchen/Living, Elevator, Floor Plan - Open, Kitchen - Island, Primary Bath(s), Bathroom - Stall Shower, Walk-in Closet(s)
Lot Dimensions: 0.03 Acre(S)
Municipality: WHITEMARSH TWP
Parking Notes: 2 Total Parking Spaces
Pet Restrictions: Cats OK, Dogs OK, Number Limit, Breed Restrictions
Rooms: Living Room, Dining Room, Primary Bedroom, Bedroom 2,Bedroom 3,Kitchen, Foyer, Bedroom 1,Laundry, Bathroom 1,Primary Bathroom, Half Bath
Sewer: Public Sewer
Special View Info: River
SQFT Above Finished: 2600
SQFT Total Finished: 2600
Structure Type: Interior Row/Townhouse
Total Garage/Parking Spaces: 2
Water: Public
Windows: Low-E, Double Pane
Room Sizes
Bedroom 3: 10 x 12 Level - Upper 2
Kitchen: 10 x 12 Level - Upper 1
Local Schools
School District: COLONIAL
Listed By / Shown By
Listed By
Agency Name: BHHS Fox & Roach-Haverford
Agency Phone: 6106494500
Shown By
Agent Name: Allison Whittaker
Agent Phone: Cell: (717) 891-7147
Agency Title: Berkshire Hathaway HomeServices Homesale Realty

 First American
Estimate Your Payment
Estimated Payment
$ 2,454.30 per month $2,169.93 Principal & Interest $0.00 Property Tax (data not provided by mls) $284.38 Homeowner's Insurance

 Corporate Office - 215 S Centerville Rd. Lancaster, PA 17603
956 Riverplace Drive, Unit 56 | MLS# PAMC2186720
This townhouse located at 956 Riverplace Drive, Unit 56, Conshohocken, PA 19428 is currently listed for sale with an asking price of $975,000. This property was built in 2026 and has 3 bedrooms and 2 full and 1 partial baths with 2600 sq. ft. Riverplace Drive, Unit 56 is located in the RIVER PLACE subdivision within the COLONIAL school district. Search RIVER PLACE real estate on www.allisonwhittakergroup.com today.